

Description
Le Mont-sur-Lausanne – Ferrajoz-Millière Neighborhood
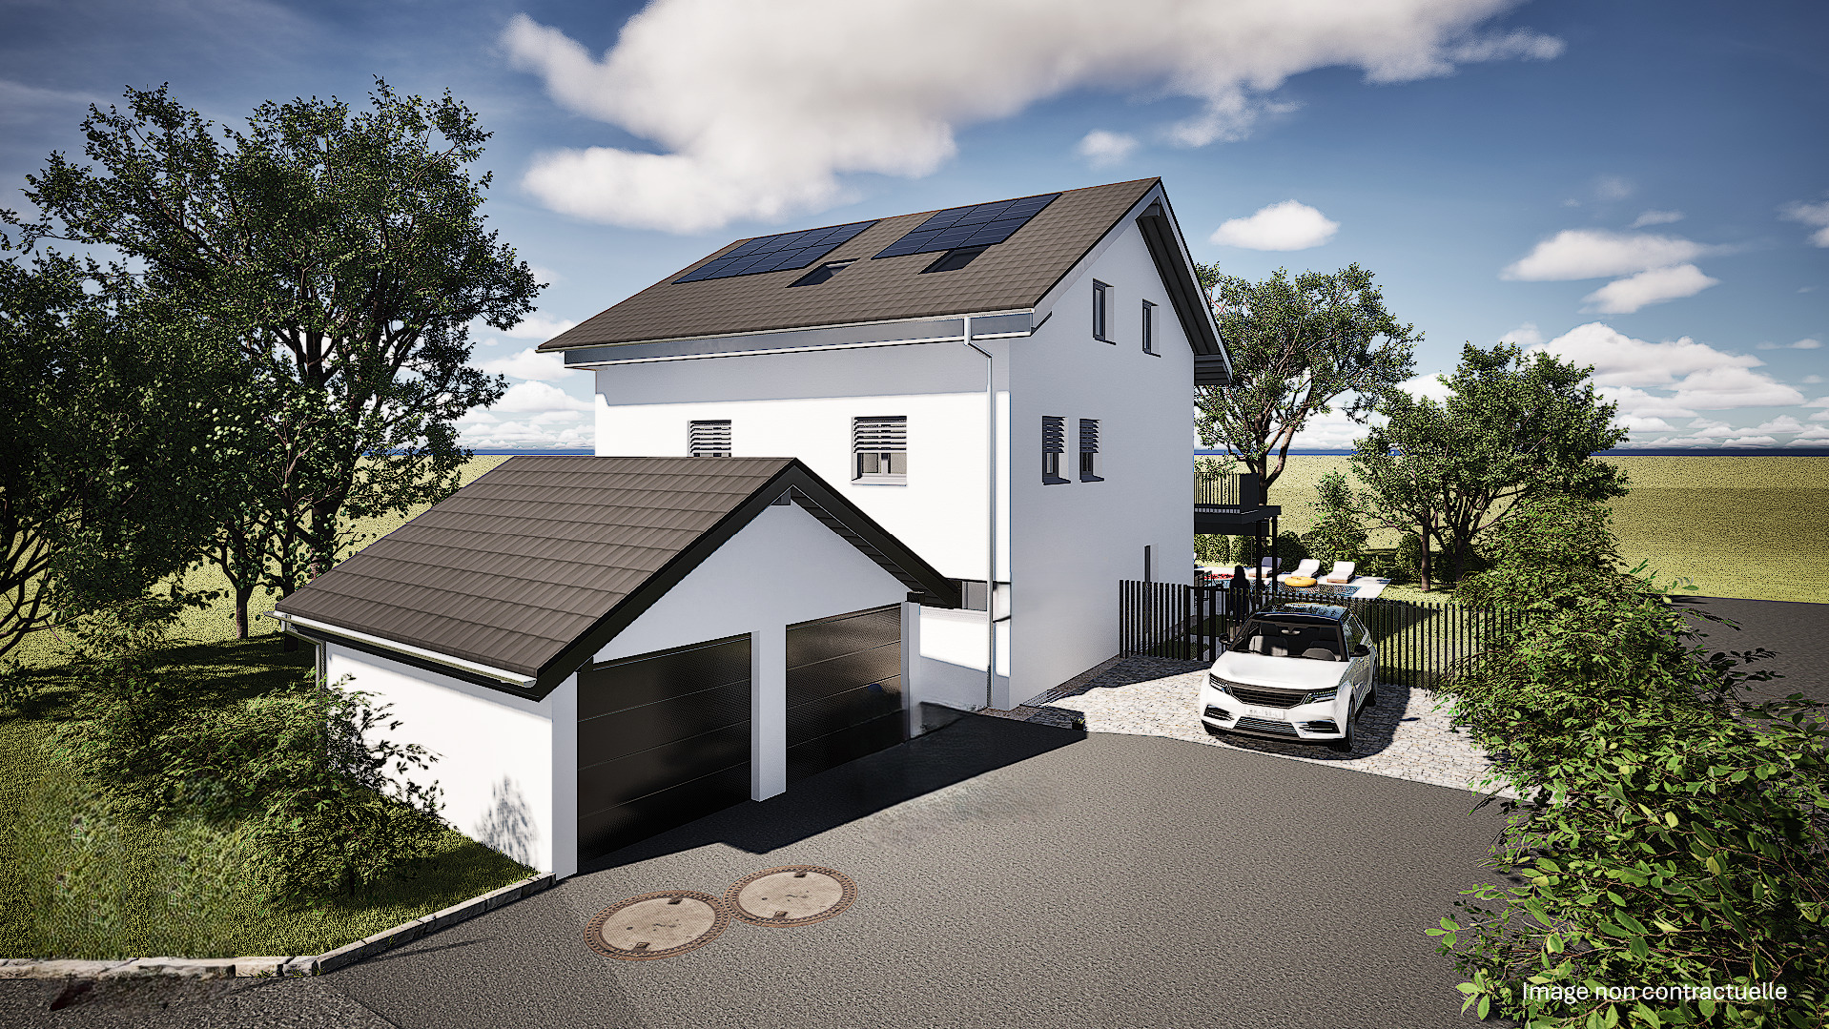
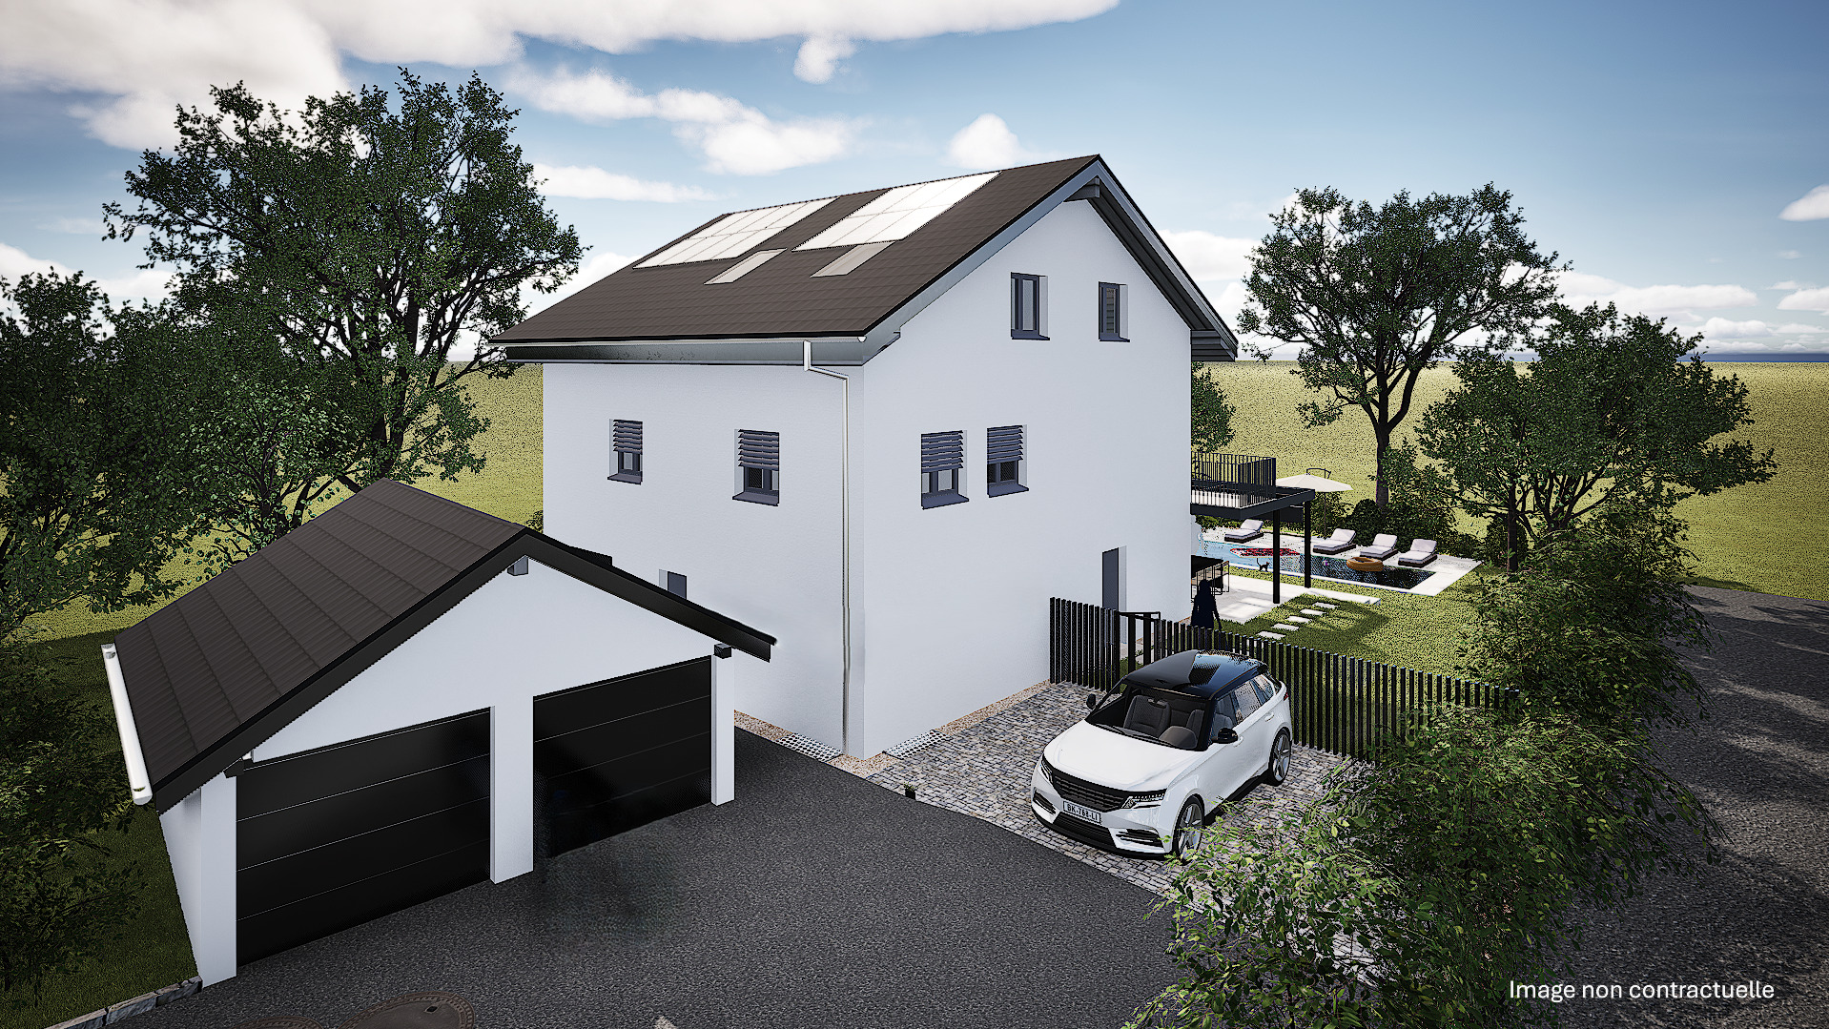
Chemin de la Viane – New luxury villa with 2 units
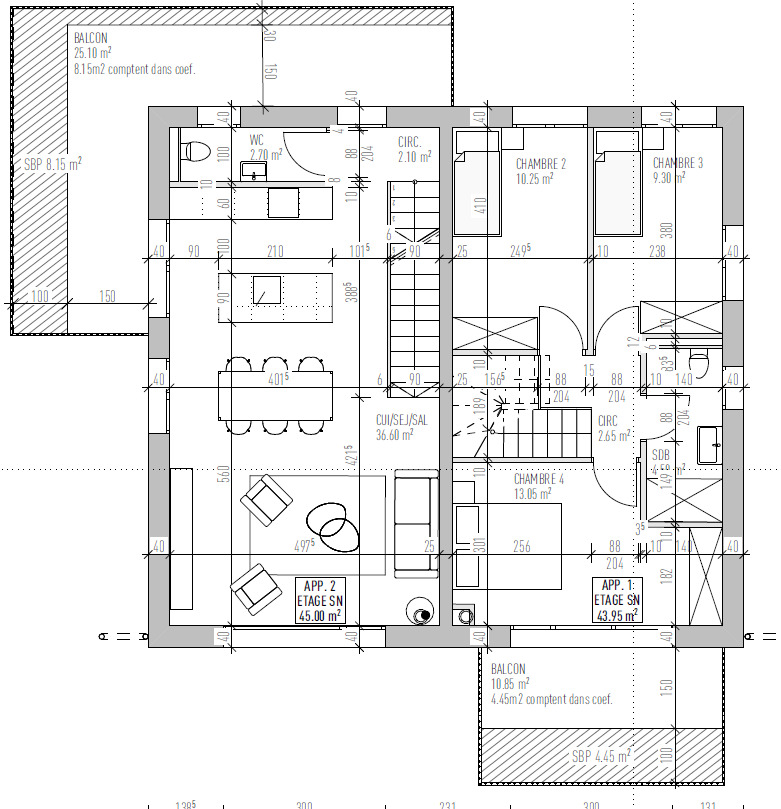
Apartment 2 – 5.5-room duplex on the 1st floor with a garden and balcony
Discover this superb new duplex apartment, designed to offer comfort, natural light, and quality of life in a privileged residential setting.
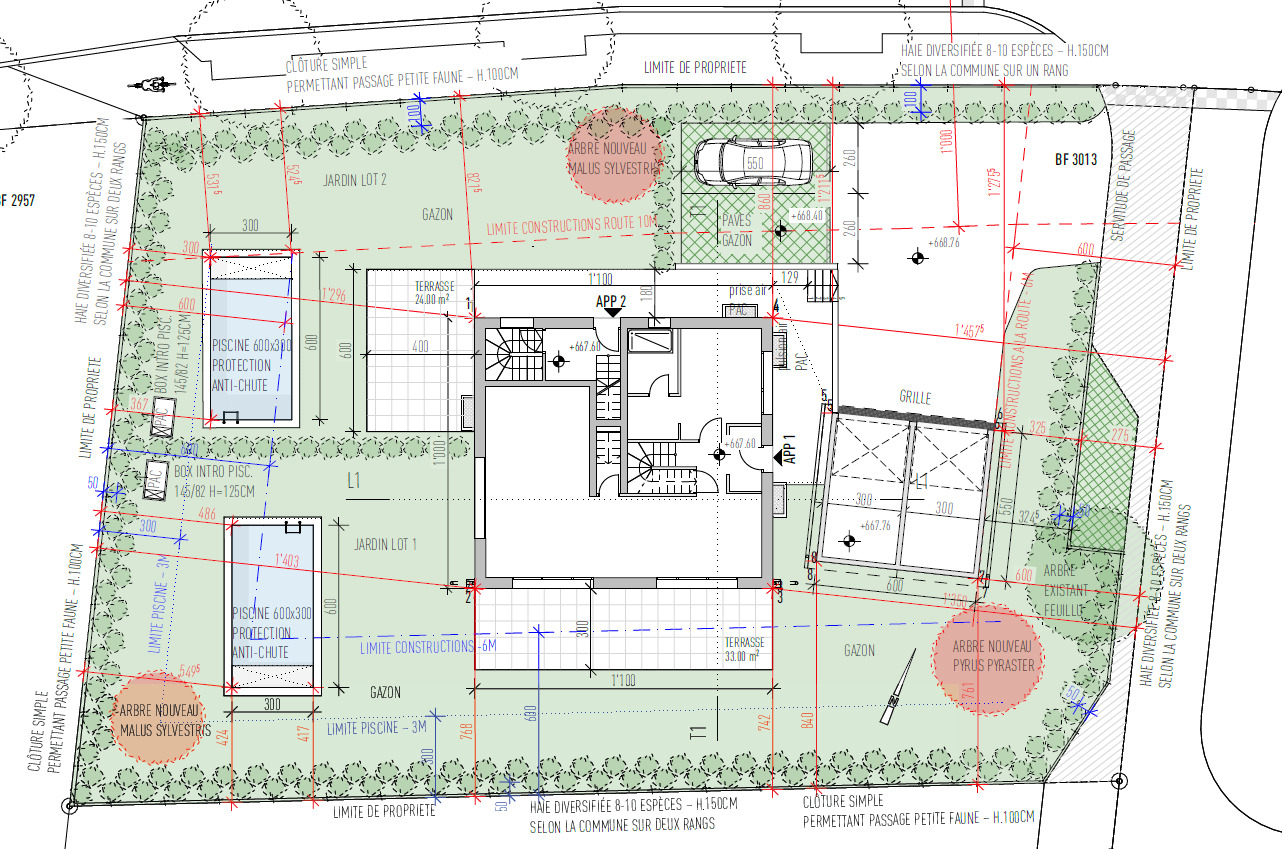
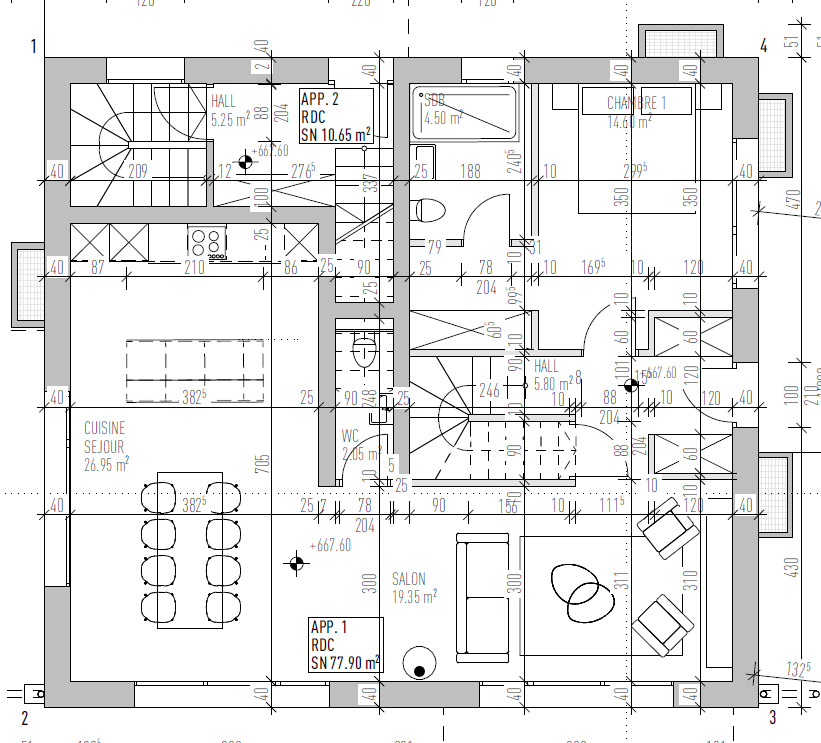
Each owner enjoys a separate entrance, a private garden, and a private basement, ensuring privacy and practicality in daily life.
Facing south/southwest, this apartment, bathed in natural light, will charm you with its generous living spaces.
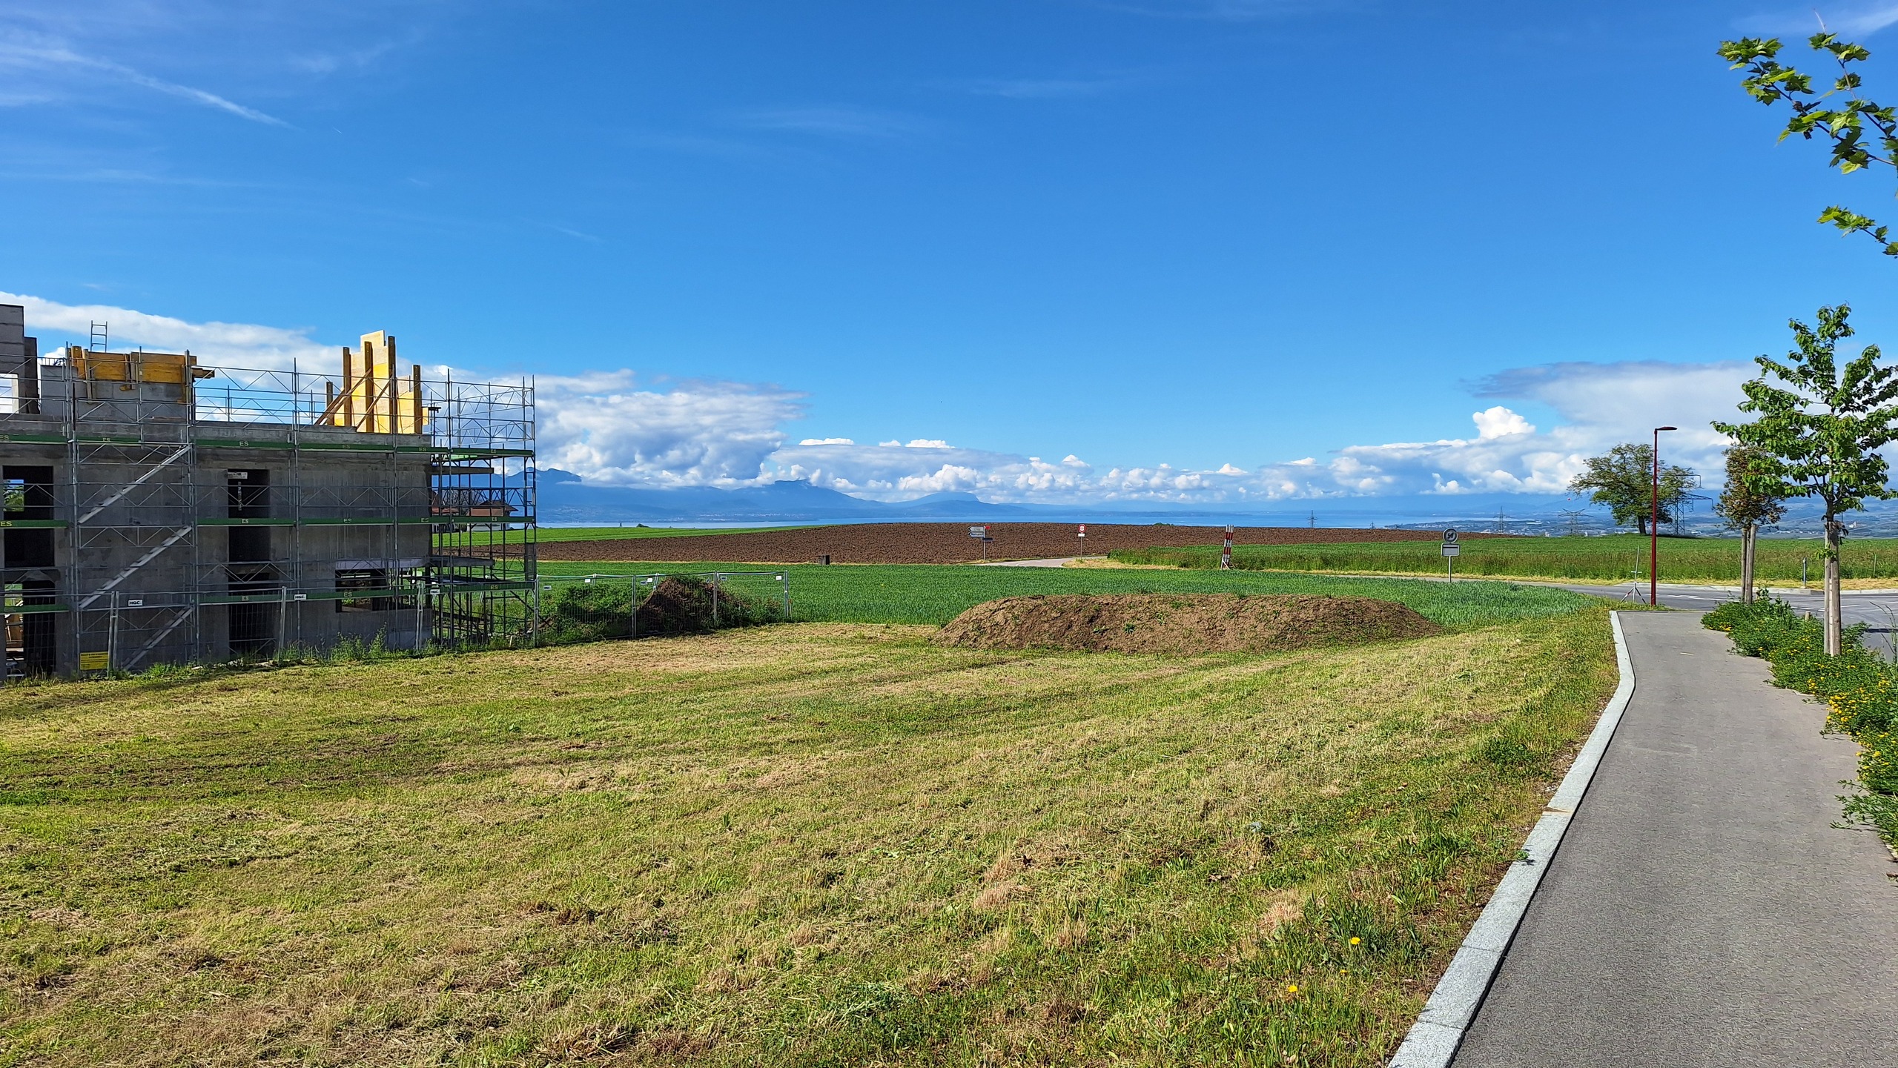
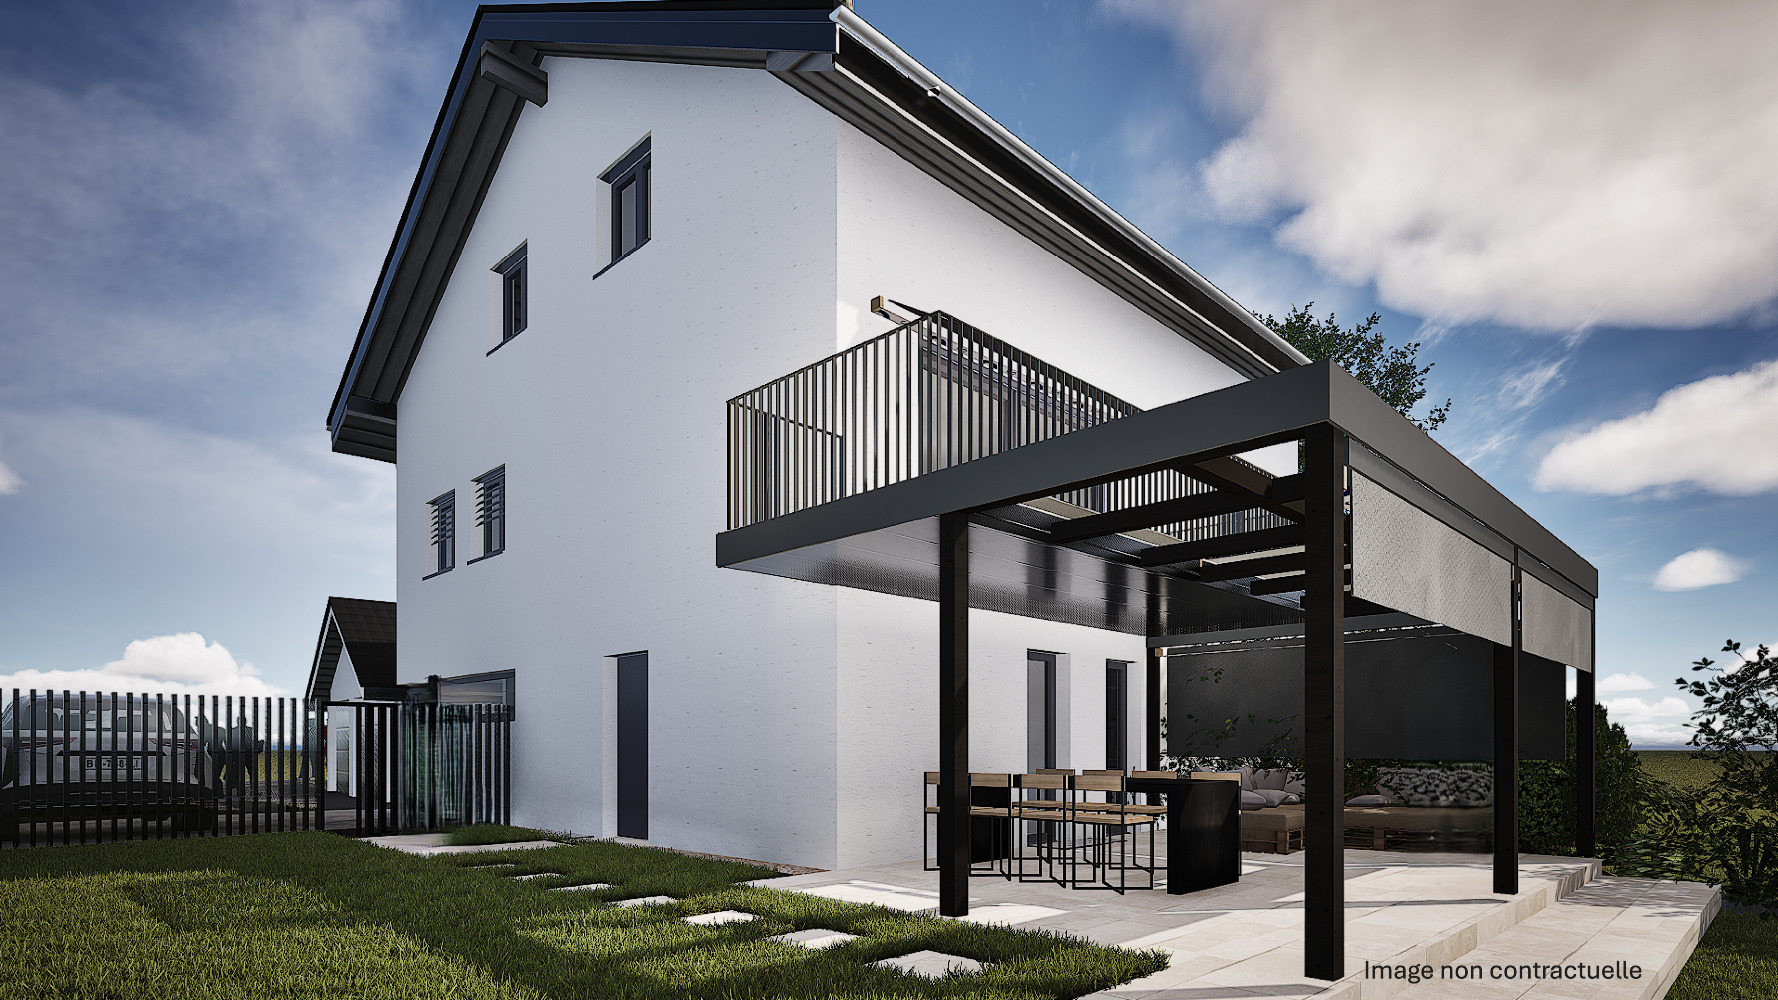
The living area, measuring over 40 m², opens onto a pleasant terrace with a view of the lake—ideal for enjoying the magnificent sunsets.
Ideal Location
The property enjoys a sought-after location, with the following amenities in the immediate vicinity:
- public transportation
- schools
- just 5 minutes from the highway
- and 8 minutes from the International School of Lausanne (ISL)
Modern construction and high-quality finishes
The villa is built with high-end materials and incorporates innovative technologies that meet current environmental and energy standards.
Outdoor Areas and Options
- 2 parking spaces per unit
- Garage available as an option
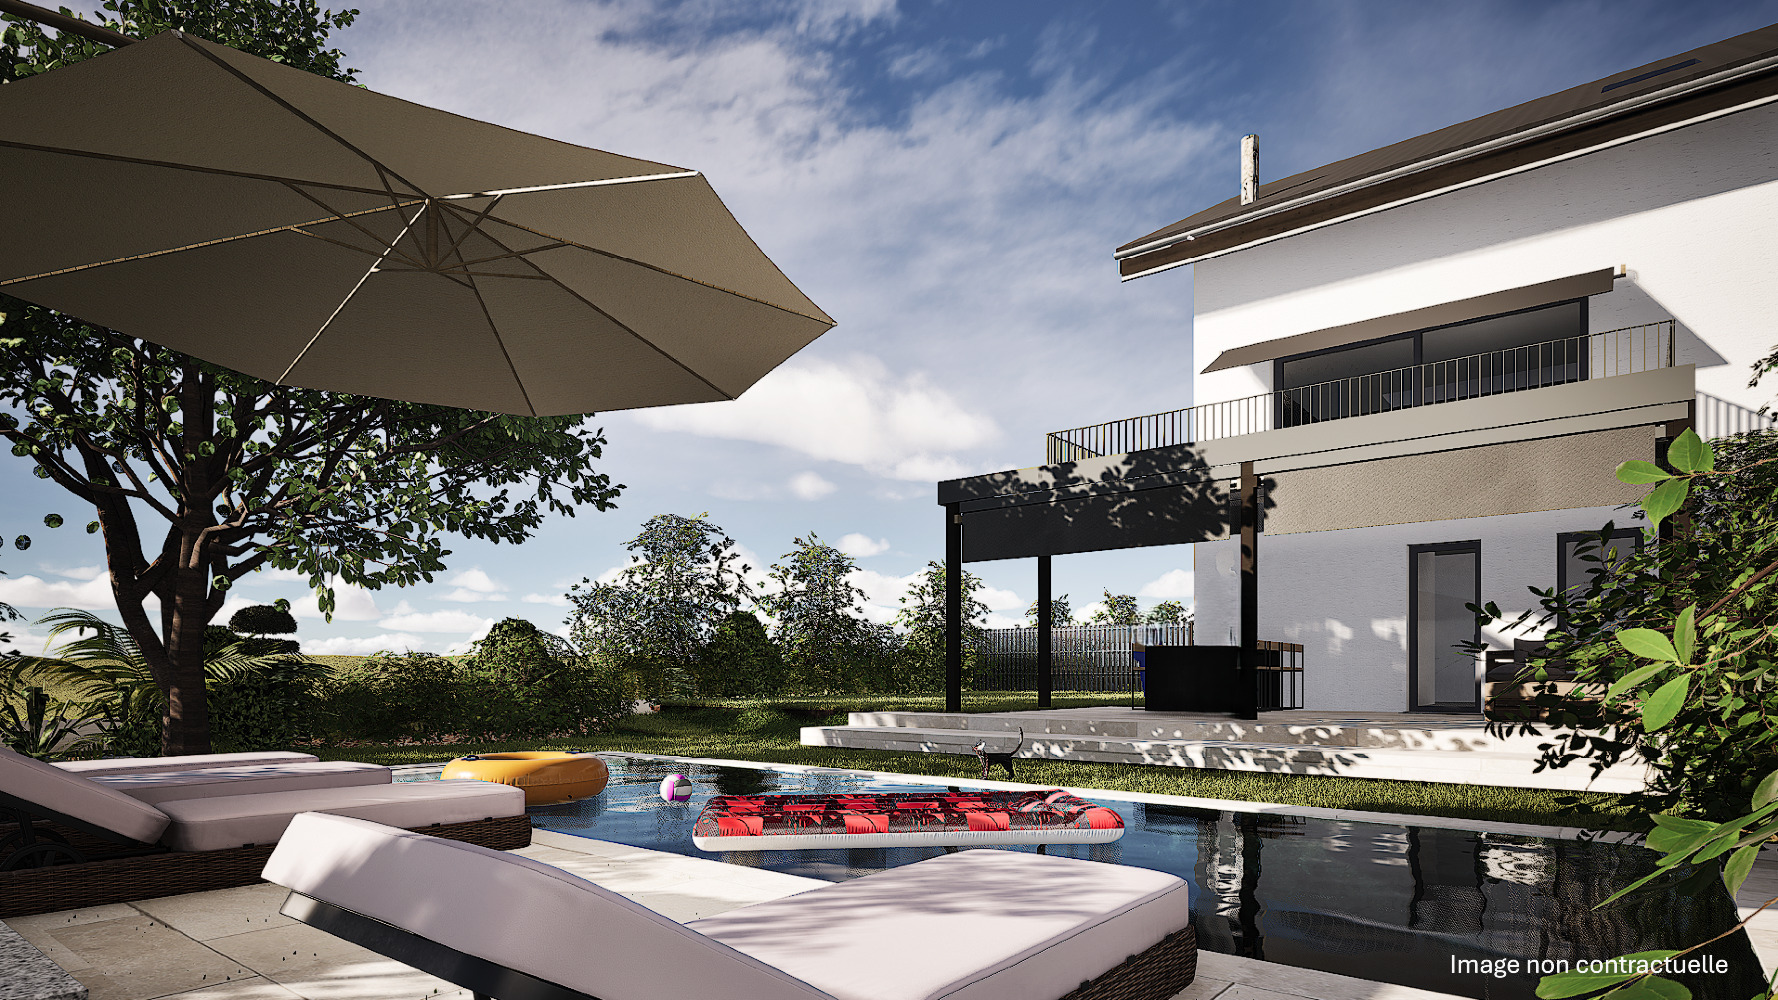
- Swimming pool available as an option
Our team of experts (architect, real estate advisor, and finance department) will assist you free of charge and with no obligation to help you customize your project according to your preferences.
Contact
For further information or to receive a complete information packet:
Real Estate Brokerage – Mark Besserer
41 79 157 35 35
Images are for illustrative purposes only
Situation
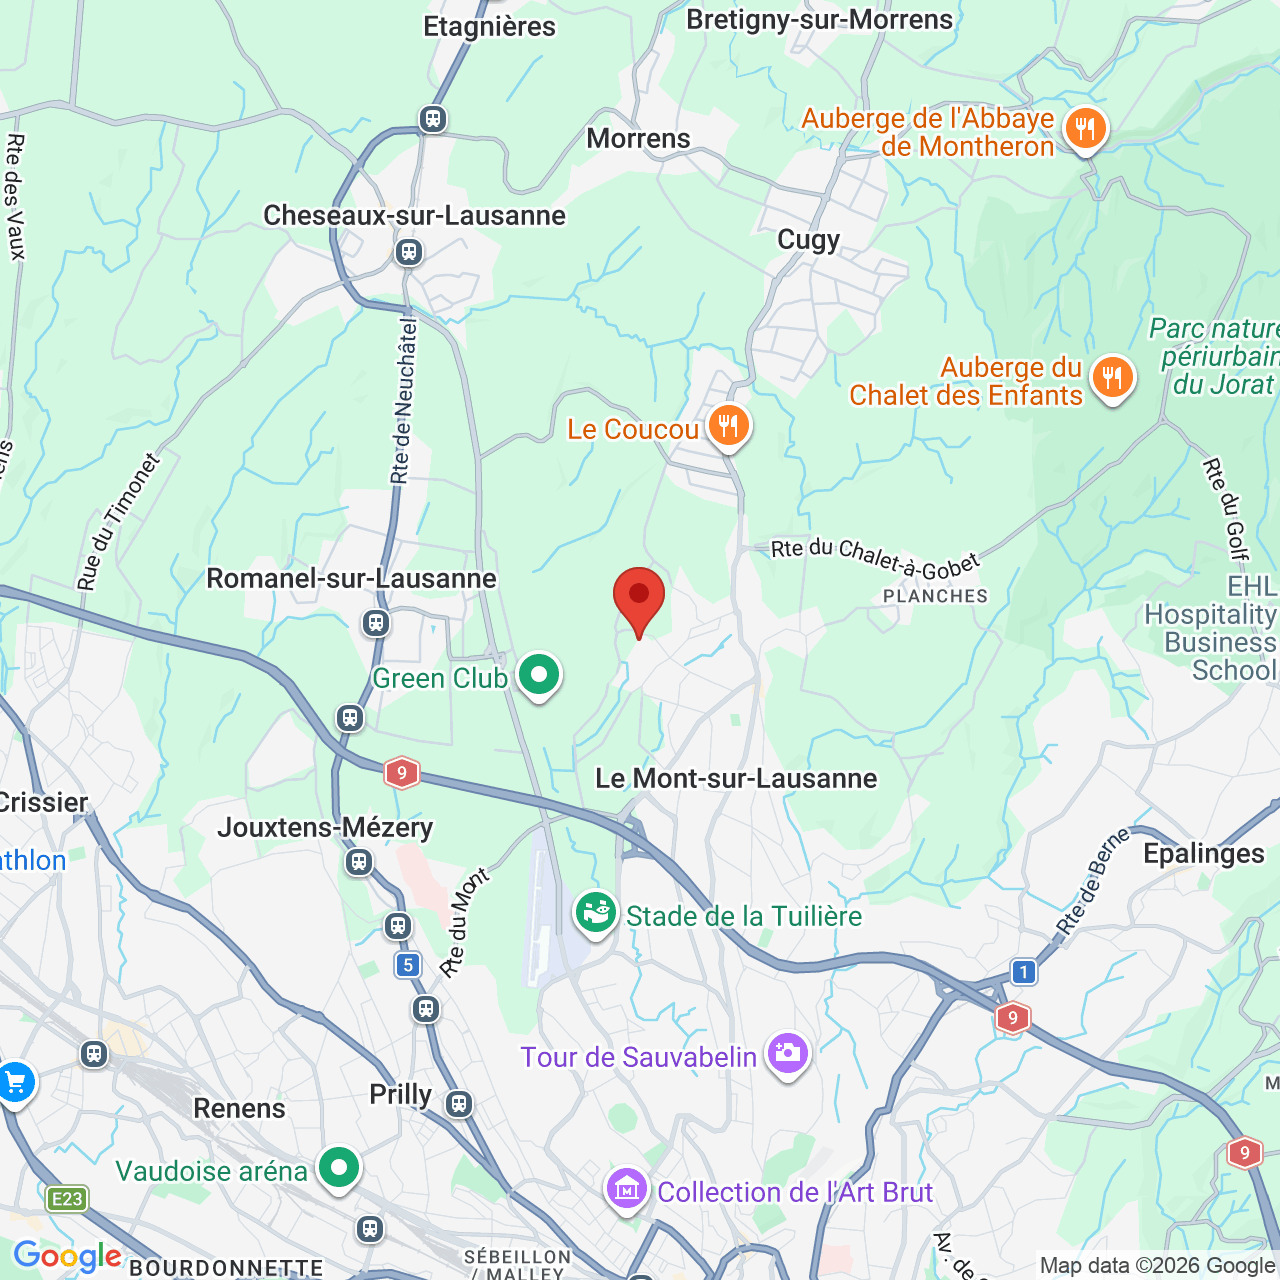
Le Mont-sur-Lausanne - Ferrajoz-Millière neighborhood - Chemin de la Viane, residential area close to shops and schools.
Municipality
Le Mont sur Lausanne is a dynamic town north of Lausanne.
Shops/stores
All amenities 10 minutes walk.
Public transport
Bus linking Lausanne 10 minutes on foot. Motorway exit 5 minutes away.
Construction
Construction with quality materials in traditional concrete.
Basement
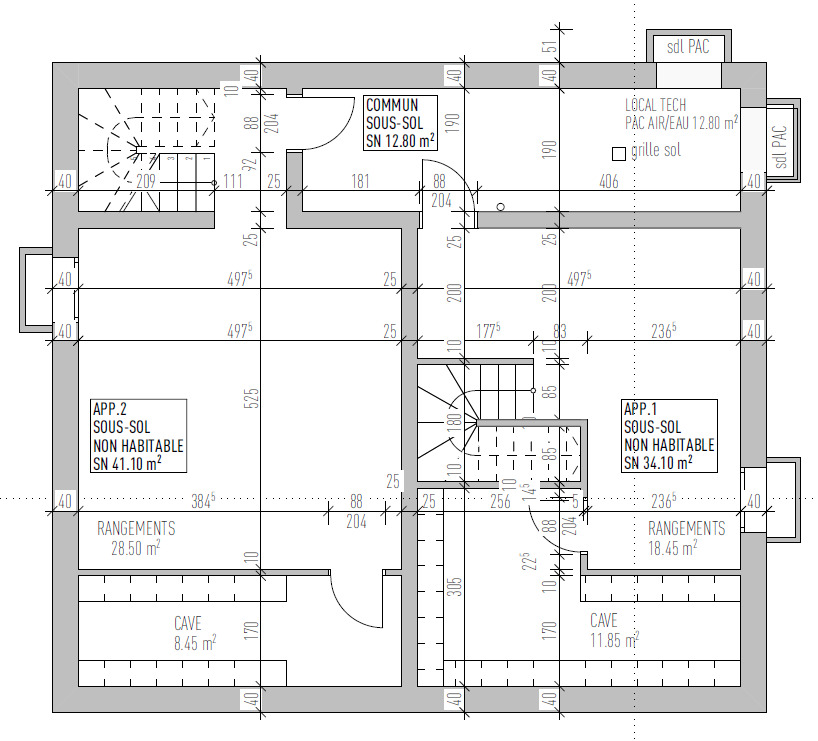
41 m² basement with separate entrance.
Ground floor
Separate entrance with storage space.
1st floor
Spacious living area with windows facing three directions, guest restroom, and access to an L-shaped balcony with a view of the lake.
2nd floor
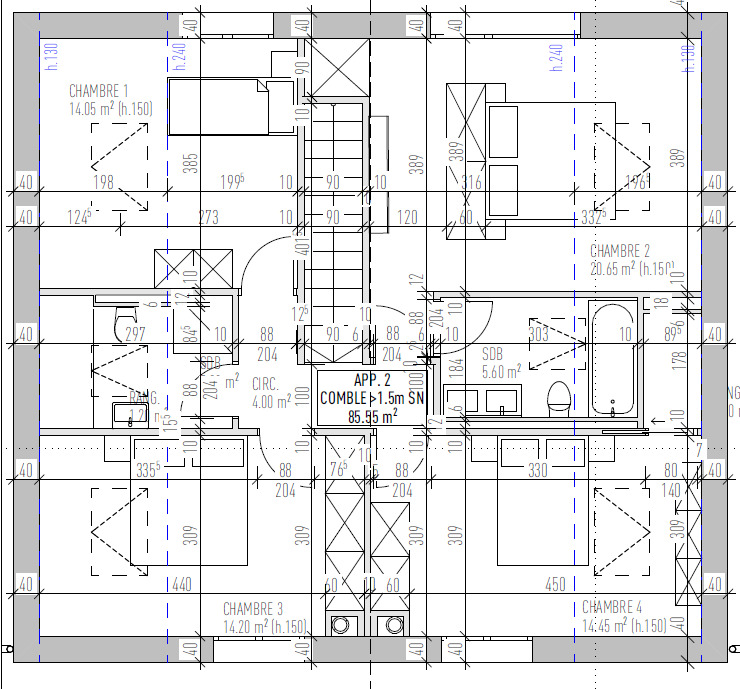
4 beautiful bedrooms, including a master suite, and a second shower room with a toilet.
Annexe
2 parking spaces.
1 box garage optional.
Outside conveniences
Garden of approximately 285 m² with the possibility of adding a pool.
Conveniences
Neighbourhood
- Villa area
- Green
- Bus stop
- Child-friendly
Outside conveniences
- Balcony/ies
- Terrace/s
- Garden
- Parking
- Garage
Inside conveniences
- Open kitchen
- Guests lavatory
- Cellar
- Triple glazing
- Bright/sunny
- With front and rear view
Equipment
- Furnished kitchen
- Fitted kitchen
- Private laundry
- Connections for washing tower
- Bath
- Shower
- Photovoltaic panels
- Optic fiber
- Electric blind
- Outdoor lighting
Floor
- At your discretion
- Tiles
- Parquet floor
Condition
- New
Orientation
- South
- West
Exposure
- Optimal
- All day
View
- Clear
Style
- Classic
Energy efficiency (CECB)
The energy label is the result of an evaluation of the global energy performance (energy consumption and energy source) and of the performance of the building envelope.