



Description
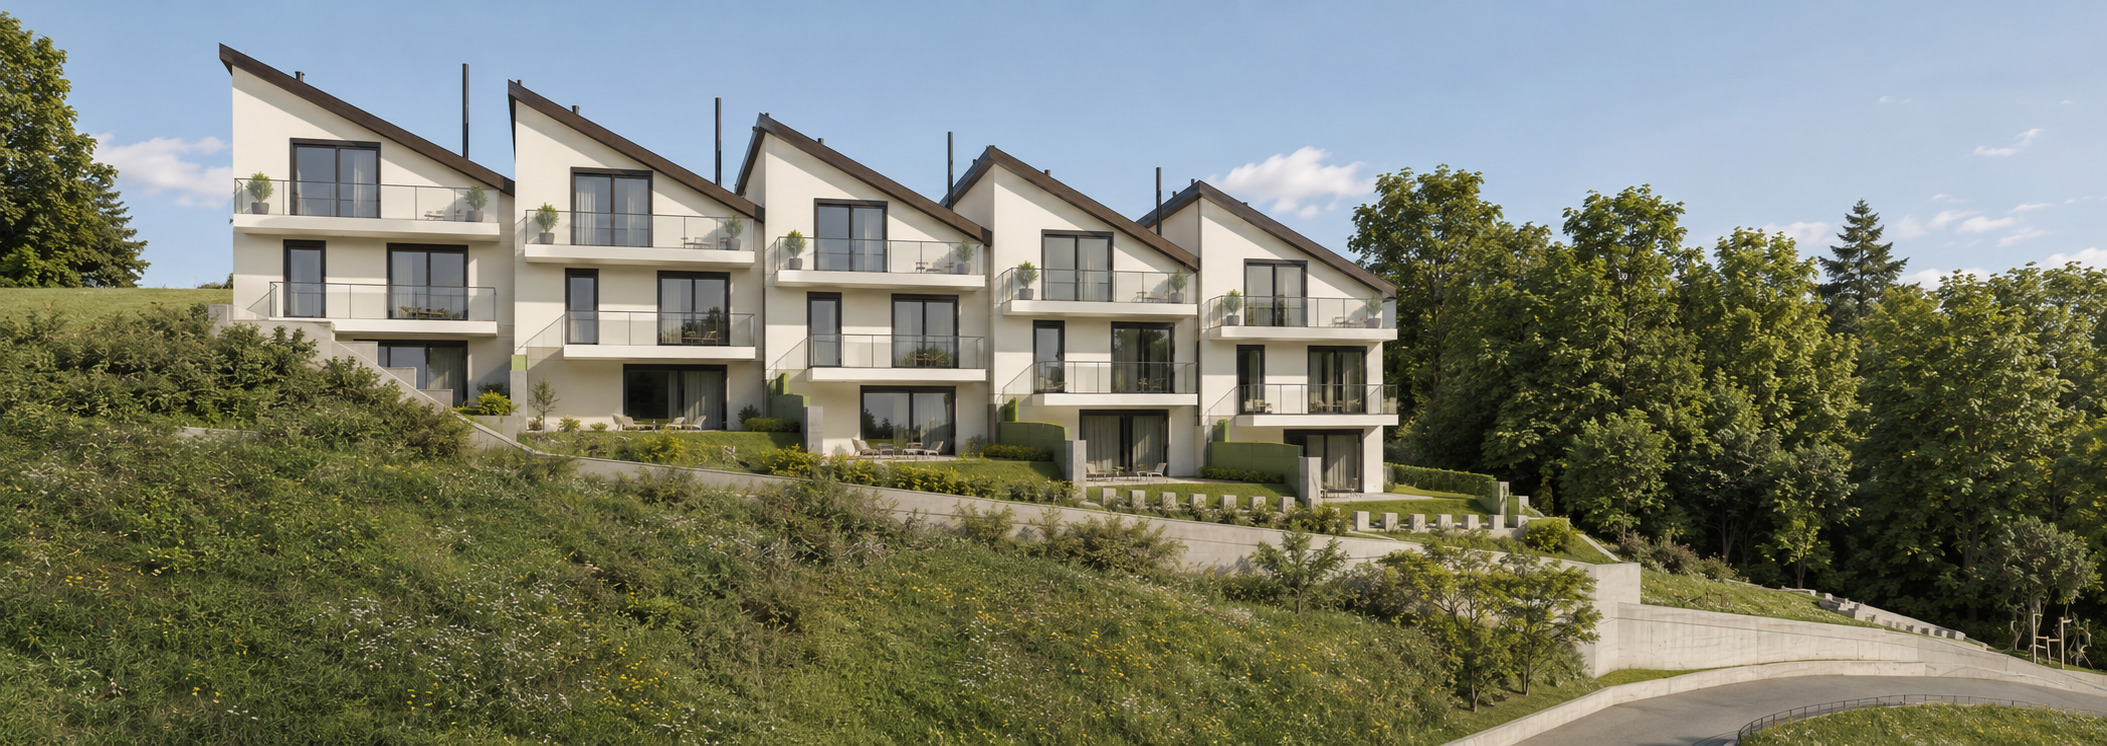
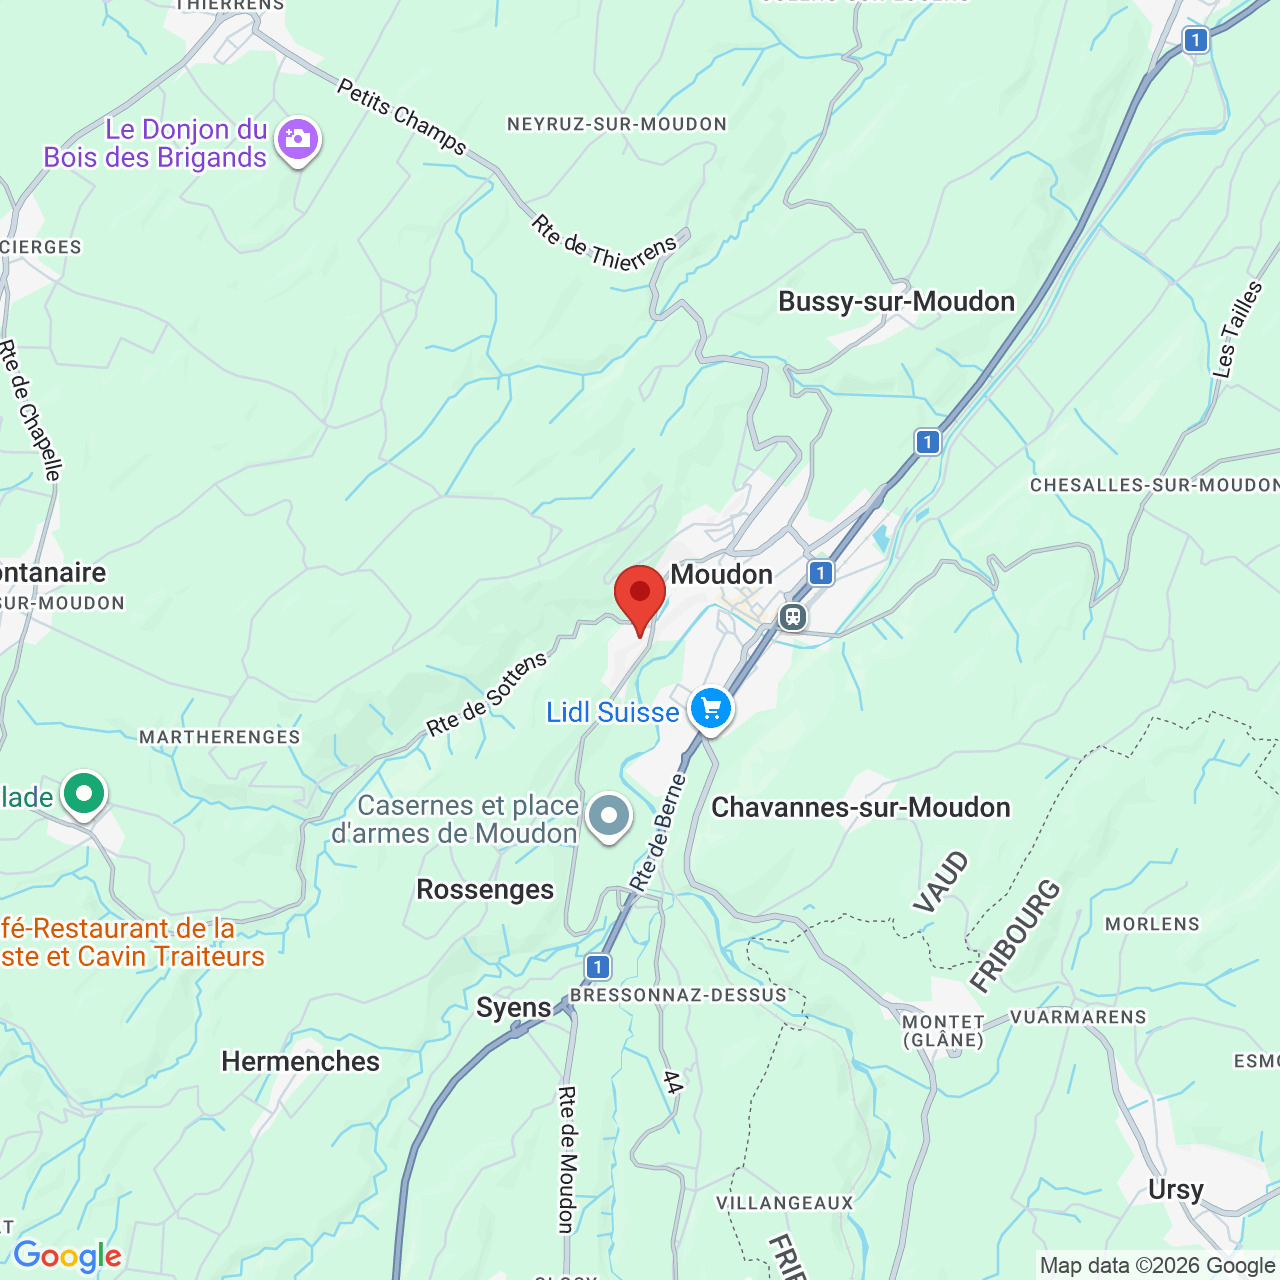
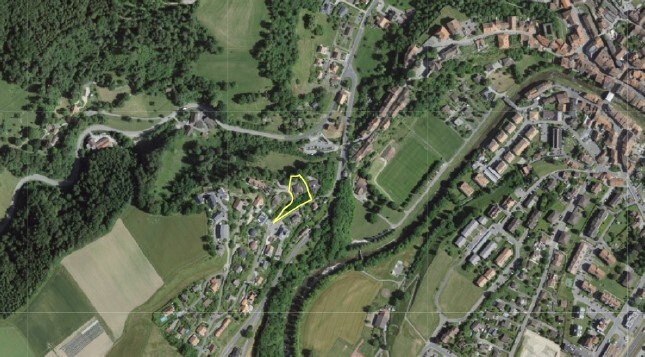
In Moudon, in a peaceful, family-friendly residential neighborhood, discover Les Villas du Chalet Rouge: five new 5.5-room townhouses, each offering approximately 145 m², four bedrooms, a private garden, and two covered parking spaces (depending on the villa).
Priced starting at CHF 840,000, these contemporary homes feature a southwest-facing orientation, plenty of natural light, and a design tailored for family life.
THE PROJECT
Les Villas du Chalet Rouge is a complex of five villas set in a lush, residential environment. Their southwestern orientation allows residents to enjoy ample sunlight.
THE SPACES
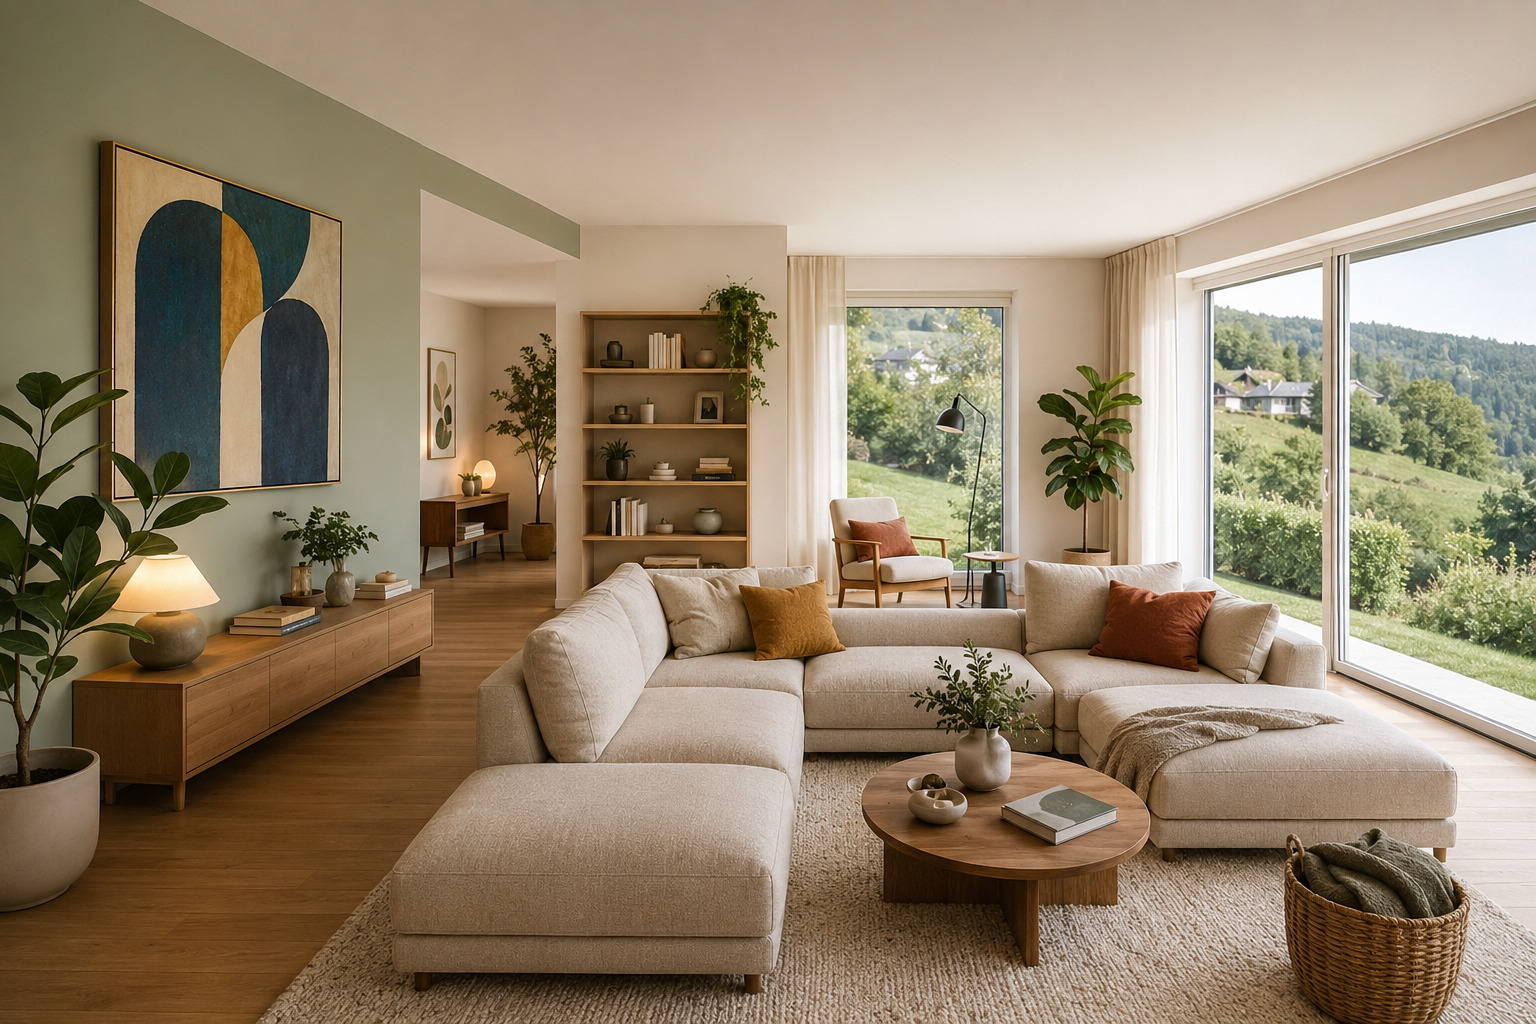
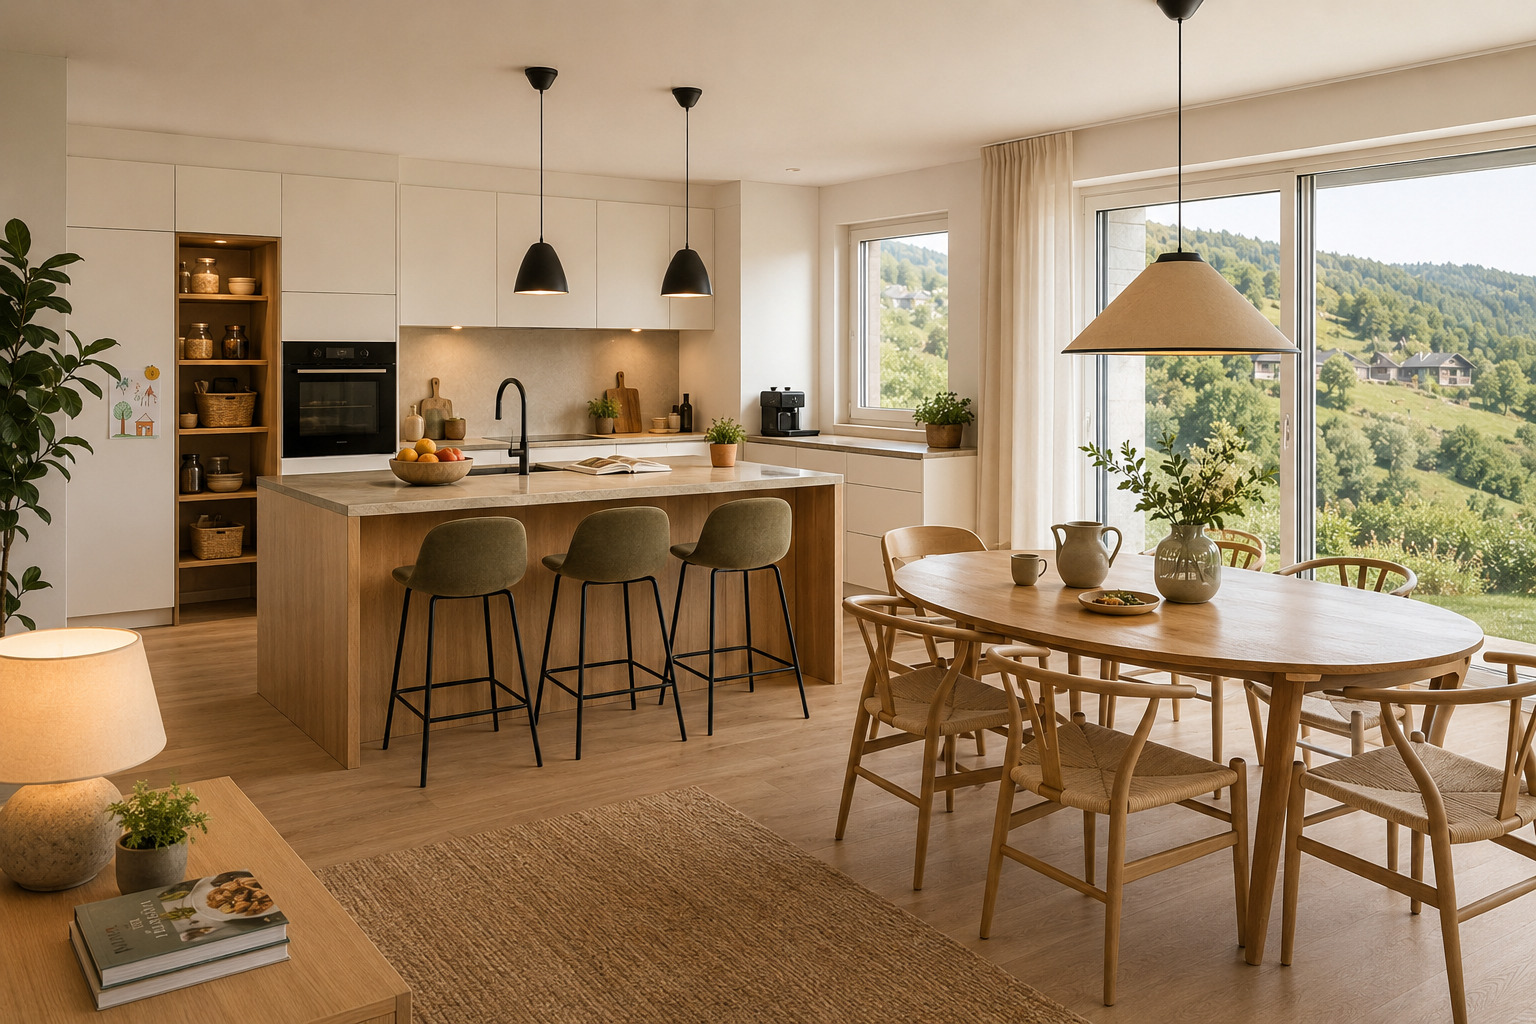
Spread over four levels, each villa offers approximately 145 m² of living space. The living room and kitchen form an open living space of approximately 31 m² with direct access to the terrace and private garden.
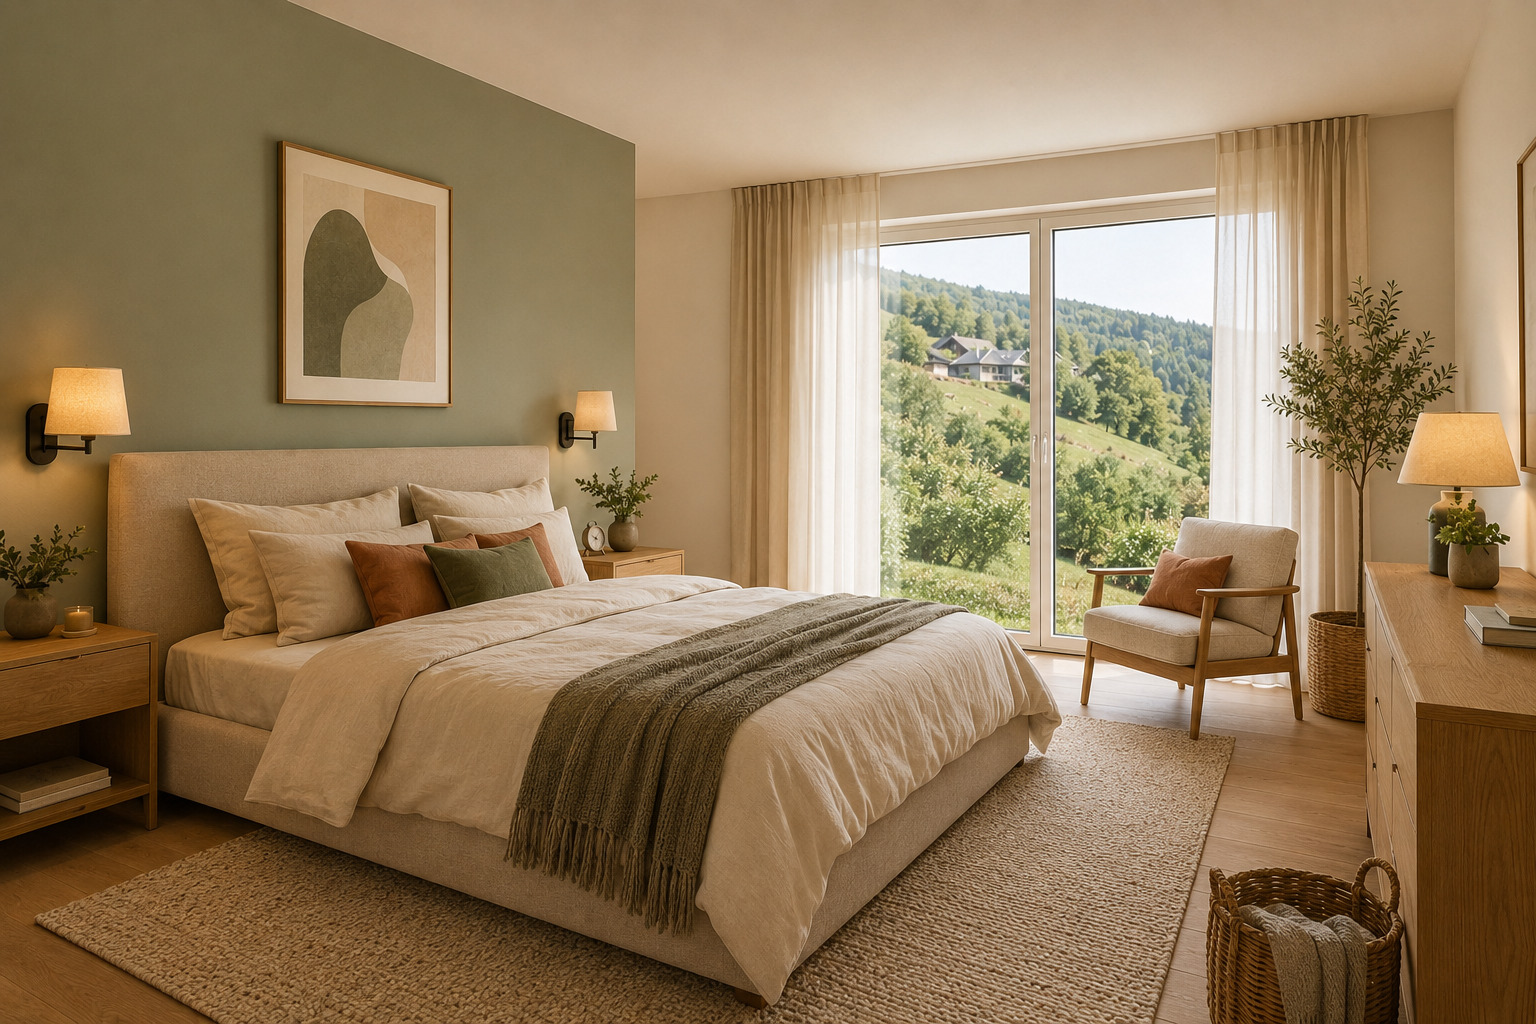
The first floor features three bedrooms, while the attic has been converted into a master suite with a bathroom, walk-in closet, and balcony. A basement, a storage room, and a covered two-car garage complete the property (depending on the villa).
COMFORT AND ENERGY
The construction meets current standards for comfort and energy efficiency: a wood-frame structure for sustainable and healthy living, a heat pump, solar panels, dual-flow ventilation, double-glazed windows, and electric blinds. Buyers will be able to customize certain finishes according to the budgets and options outlined in the construction specifications.
LOCATION
The project is located in a family-friendly neighborhood in Moudon, near a bus stop and the school route; the school is served by a school bus that picks up students very close by.
The elementary school is located approximately 690 meters away. Moudon train station and local shops are within easy reach, combining a residential setting with everyday conveniences.
A rare opportunity to purchase a new home, built to plan, starting at CHF 840,000!
The 5 available villas:
• Villa 3 – central – CHF 840,000
• Villa 4 – middle – CHF 870,000
• Villa 2 – middle unit – CHF 875,000
• Villa 5 – end unit – CHF 900,000
• Villa 1 - end villa - CHF 915,000
Estimated completion: 2028.
We’d be happy to provide you with the floor plans, the construction specifications, and information regarding reservations.
Our team of experts (architect, real estate advisor, and finance department) will assist you free of charge and with no obligation to help tailor your project to your preferences.
Stéphanie Darfeuille
41(0)77 539 08 82
(Renderings are for illustrative purposes only)
Conveniences
Neighbourhood
- Green
- Bus stop
- Playground
Outside conveniences
- Balcony/ies
- Terrace/s
- Garden
- Covered parking space(s)
- Middle house
Inside conveniences
- Open kitchen
- Guests lavatory
- Dressing
- Cellar
- Storeroom
- Double glazing
- With front and rear view
Equipment
- Fitted kitchen
- Bath
- Photovoltaic panels
- Electric blind
Floor
- At your discretion
Condition
- New
Orientation
- South
- West
Exposure
- Favourable
View
- Clear
Style
- Modern
Energy efficiency (CECB)
The energy label is the result of an evaluation of the global energy performance (energy consumption and energy source) and of the performance of the building envelope.