

Description
VILLAS DES LACS - New 5.5-room family villa in Gletterens
Become the owner of a new, energy-efficient, move-in-ready home this fall
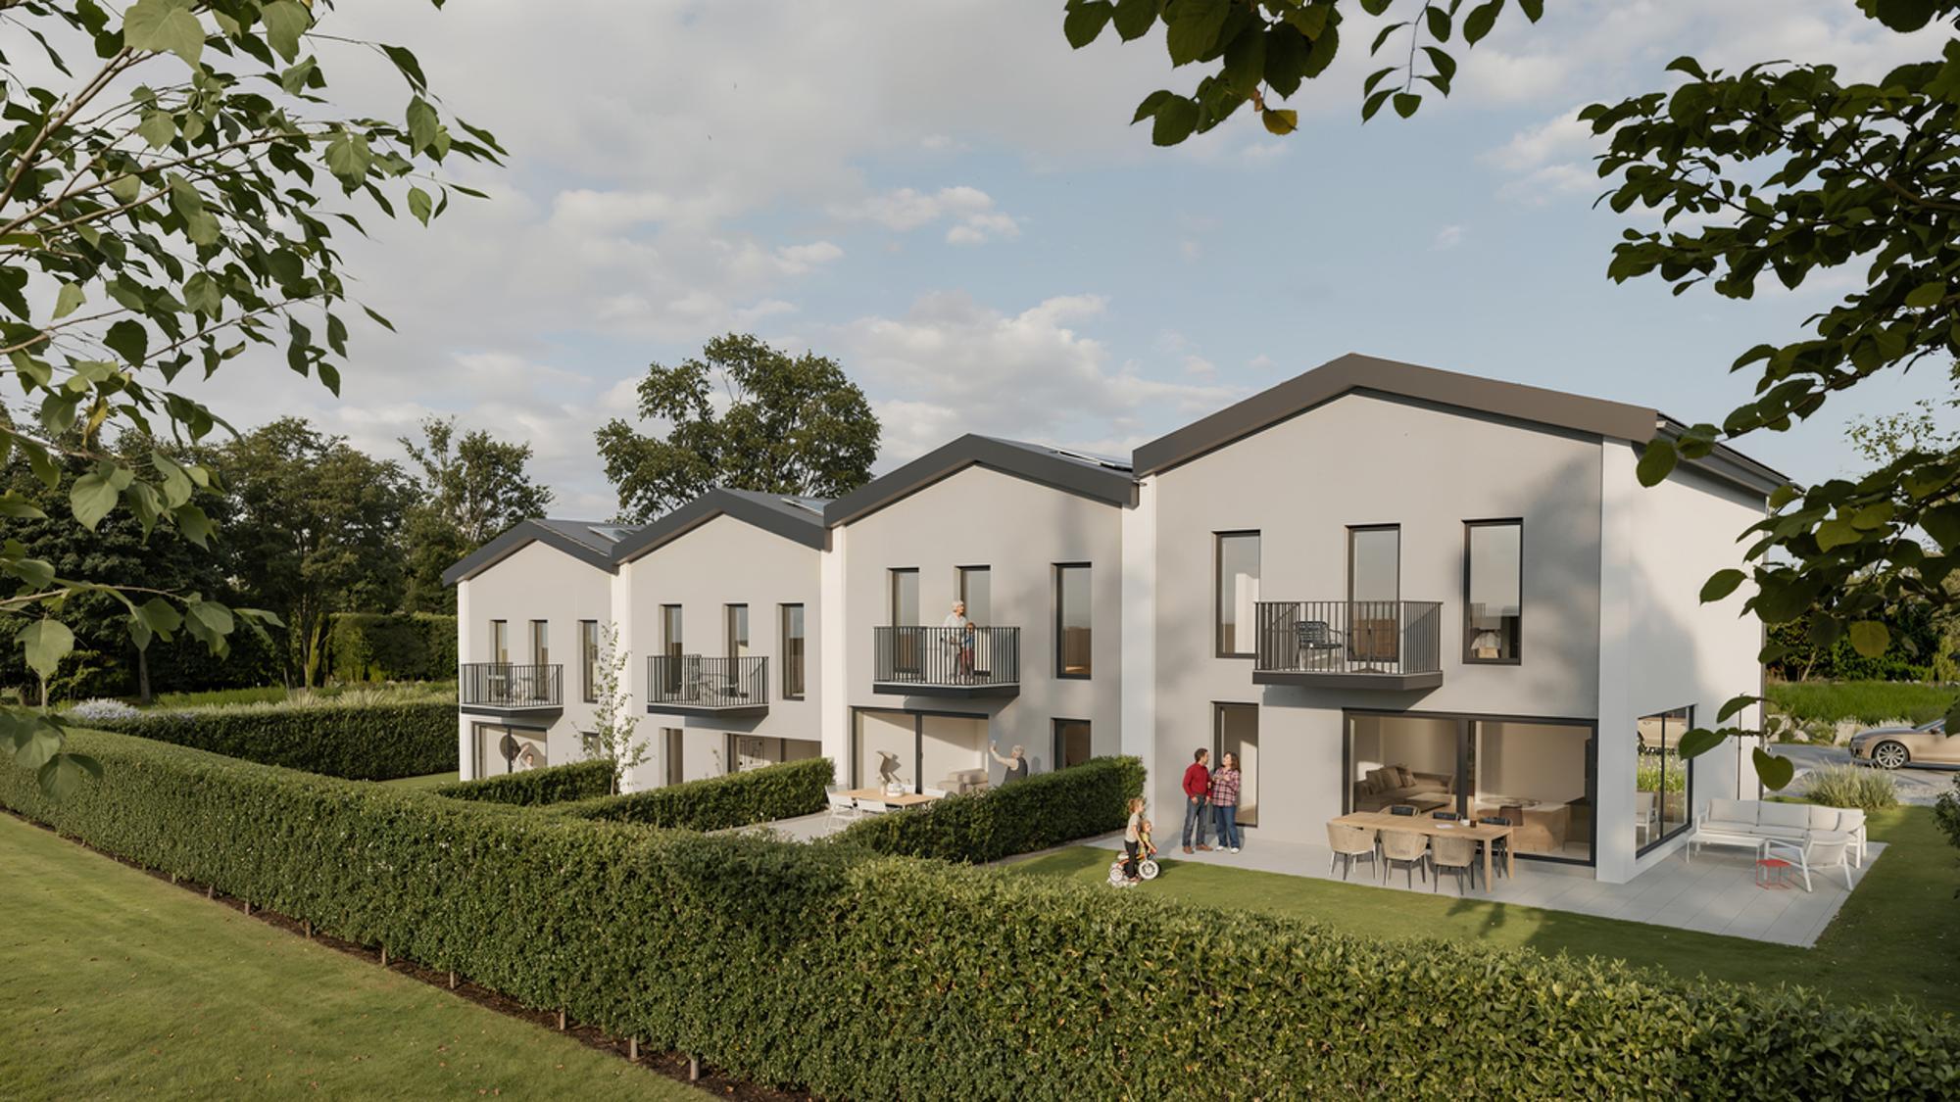
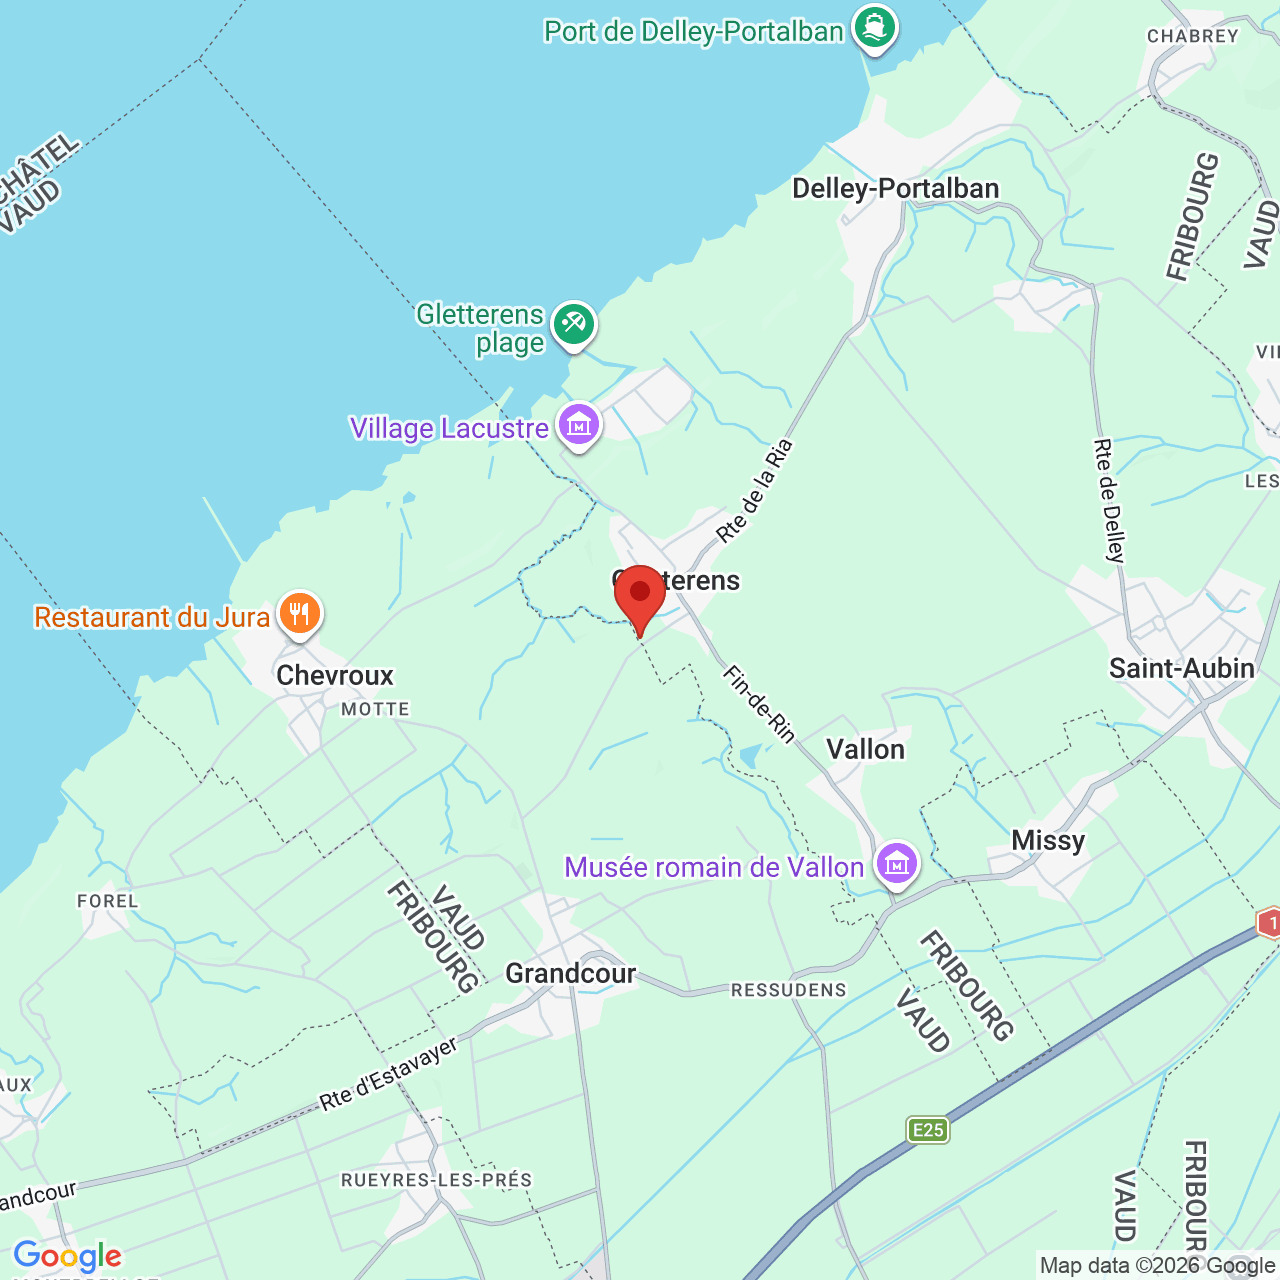
Just outside the village of Gletterens, on the edge of the countryside and with a beautiful, unobstructed view of the fields, this new 5.5-room semi-detached villa offers the tranquility of nature without sacrificing convenience: shops, restaurants, and schools are just a few minutes’ walk away, the A1 highway junction is nearby, and the beaches and harbors of Lake Neuchâtel (Chevroux, Portalban) are a 5-minute drive away. Estavayer-le-Lac is 10 minutes away, Yverdon, Neuchâtel, and Fribourg are about 30 minutes away, and Bern is 40 minutes away.
Built to the Minergie® A standard, it stands out above all for having some of the lowest utility costs on the market—a decisive advantage in everyday life. It is one of the last villas available in this family-oriented project comprising four units.
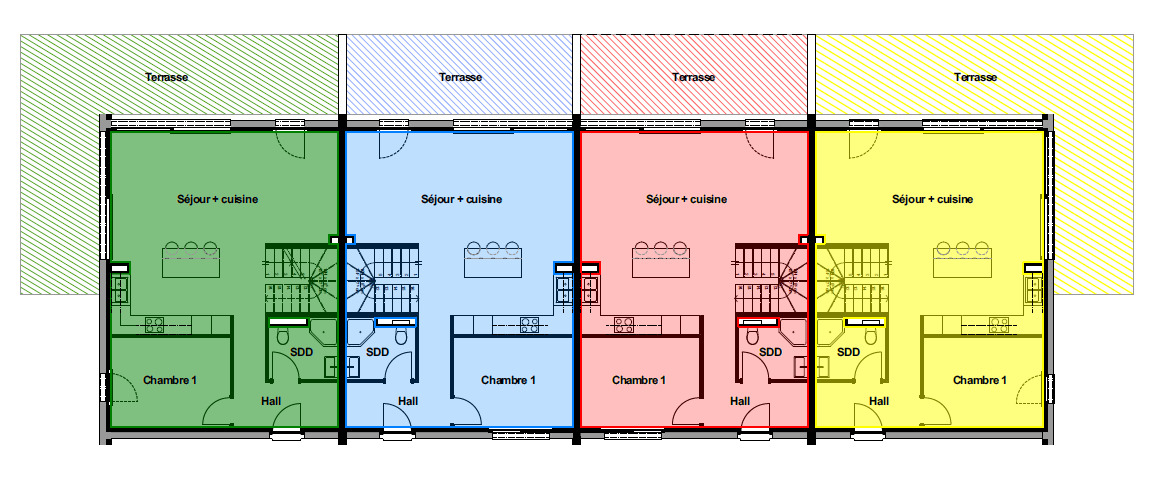
A true living space for the family - 117 m² of living space approximately 64 m² of attic space
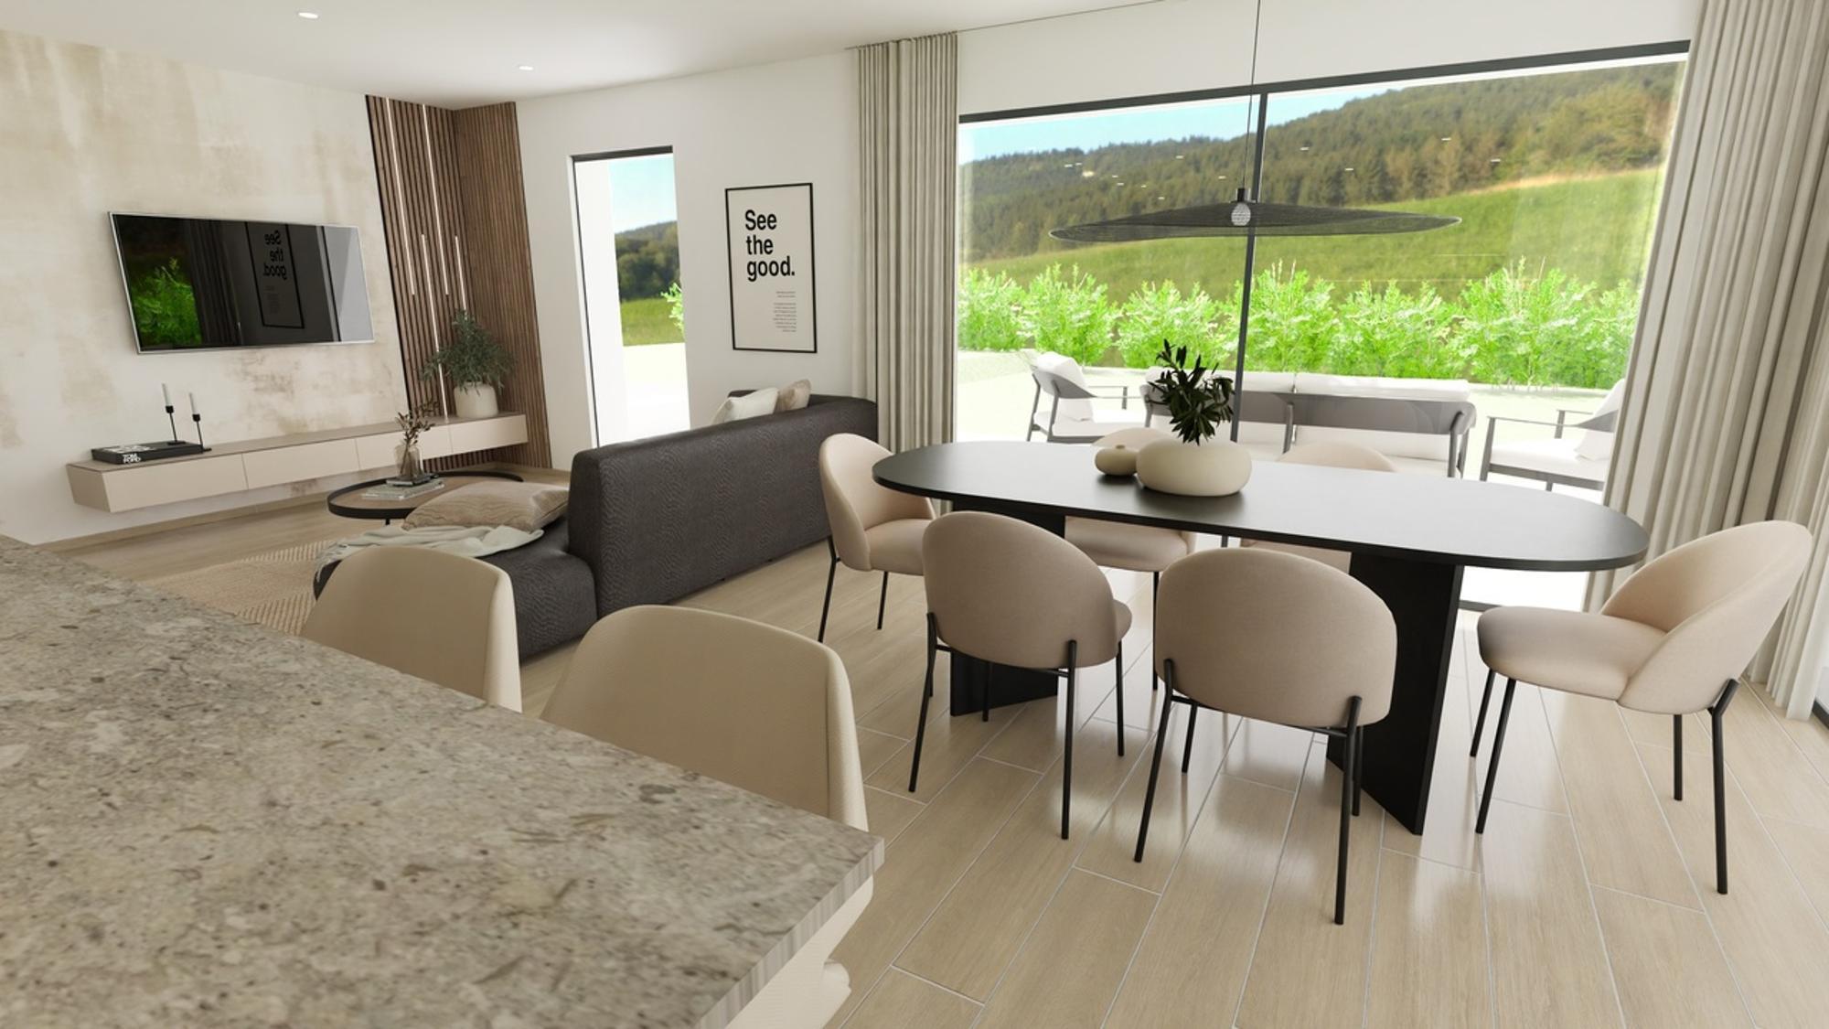
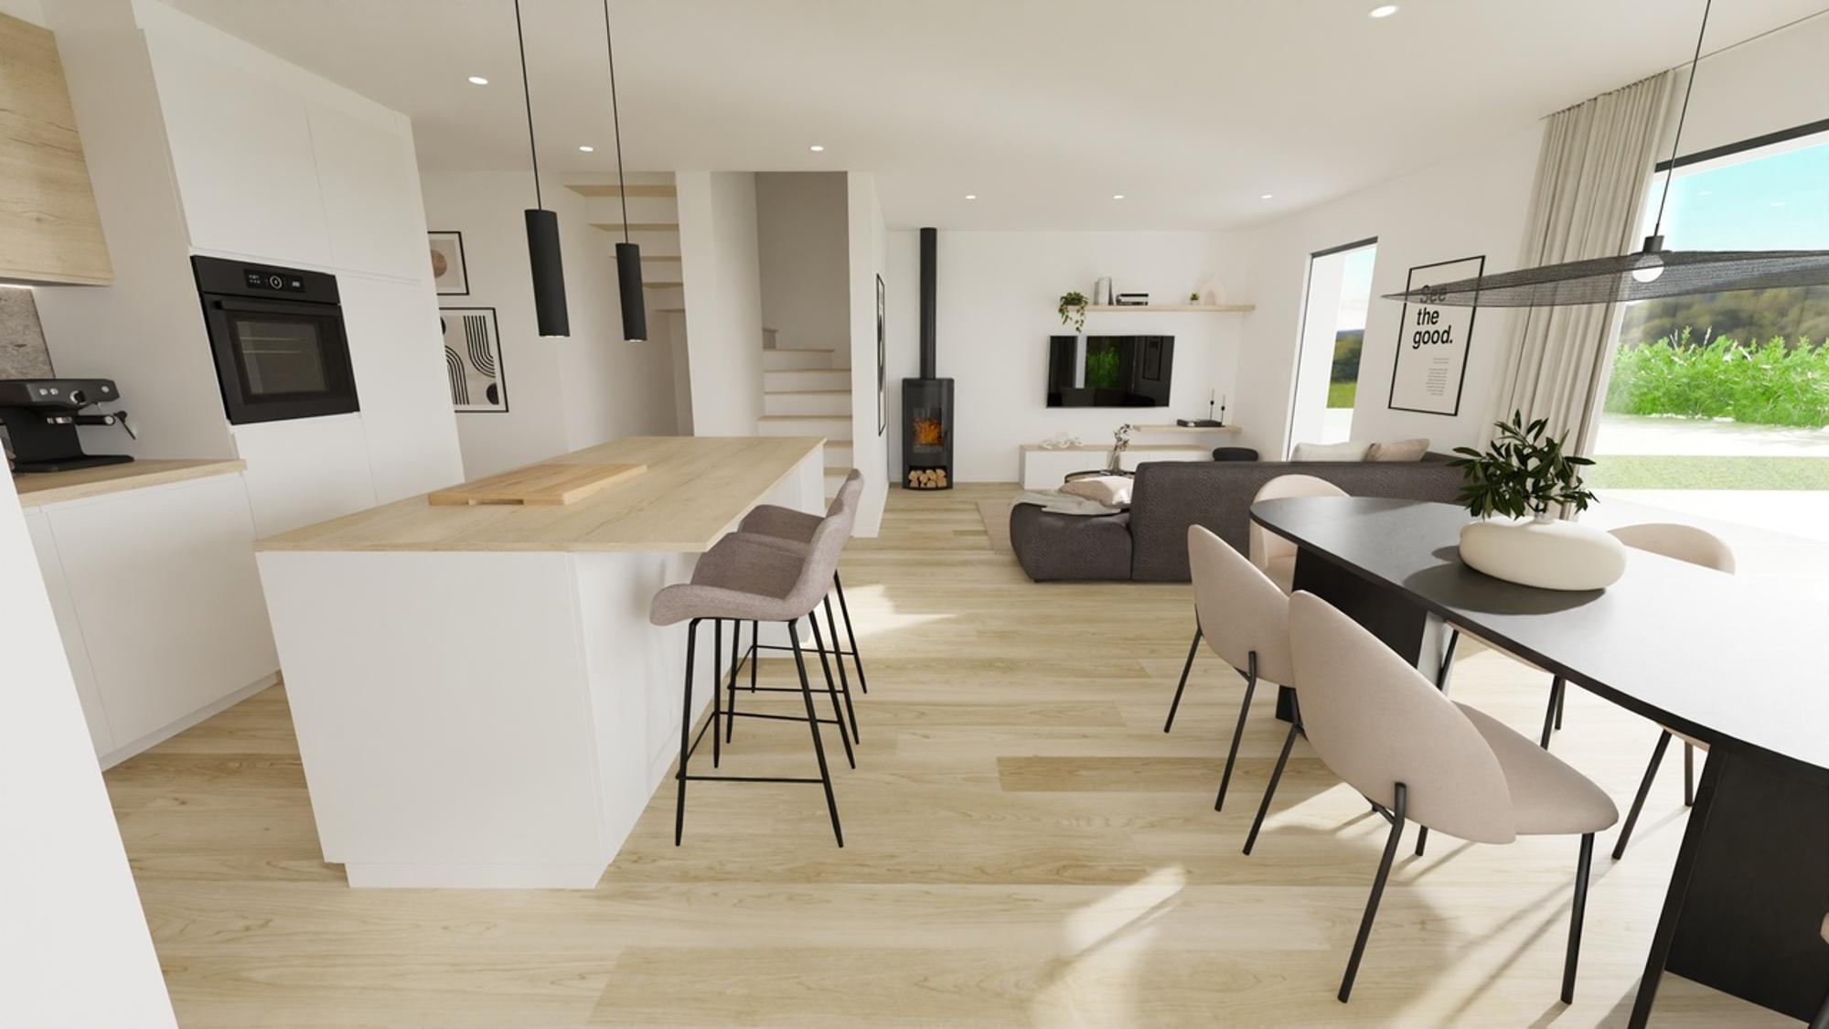
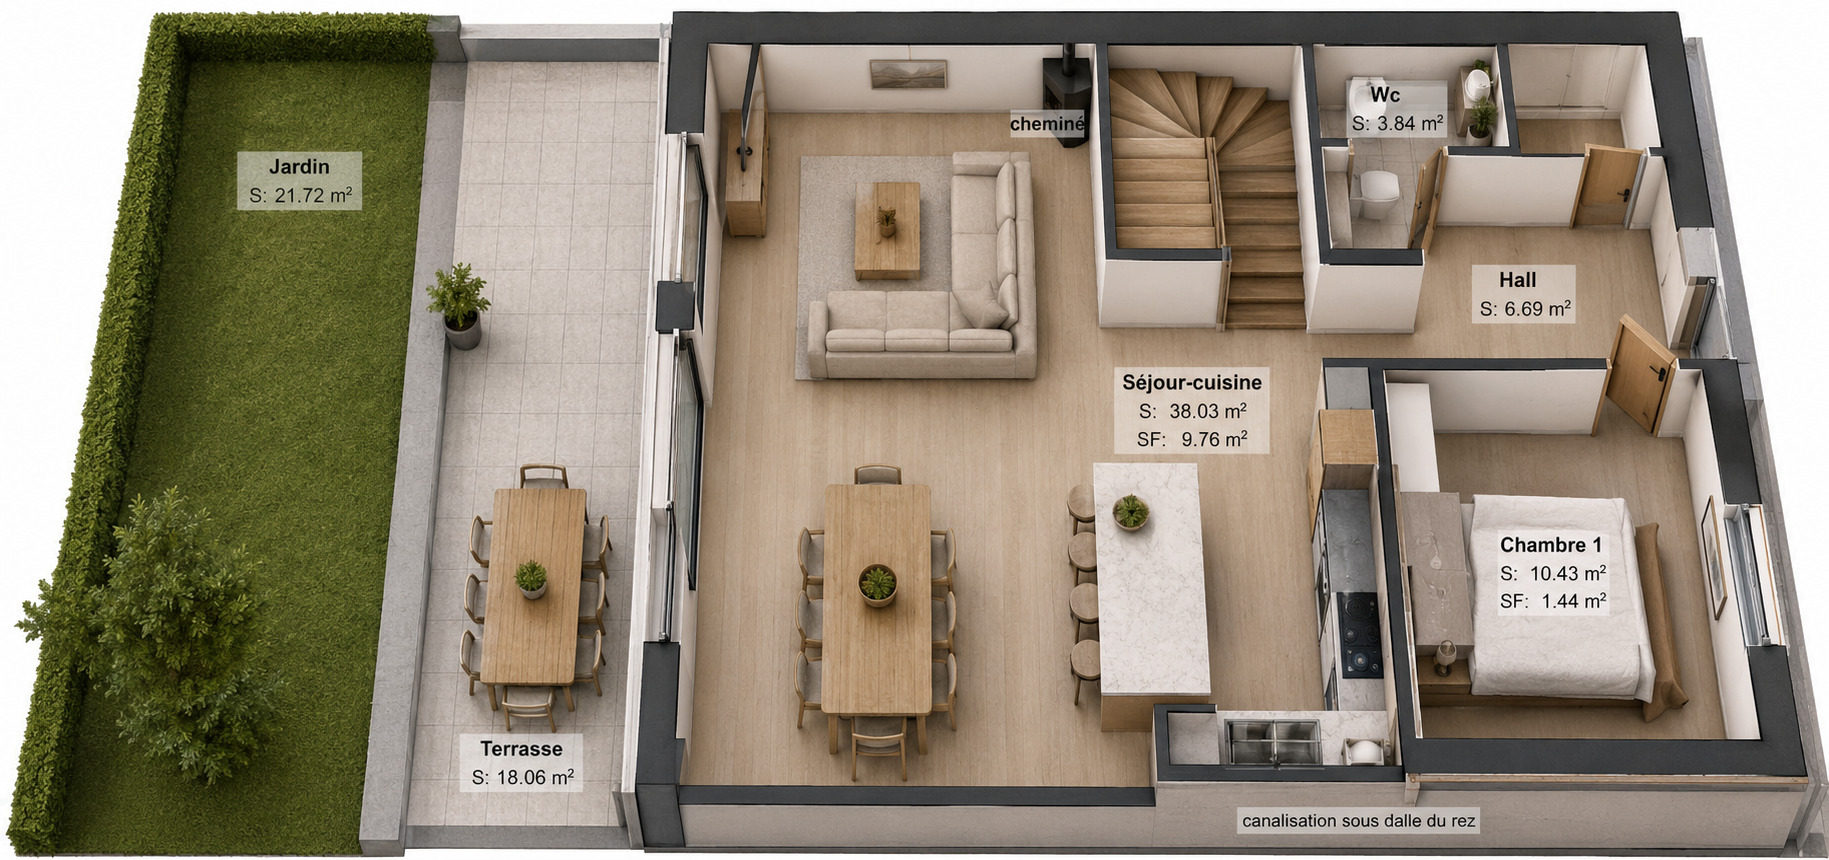
Ground floor: bright living room with a fireplace, open to a fully equipped kitchen and leading directly to the terrace and private garden; a bedroom or home office, ideal for working from home; a shower room.
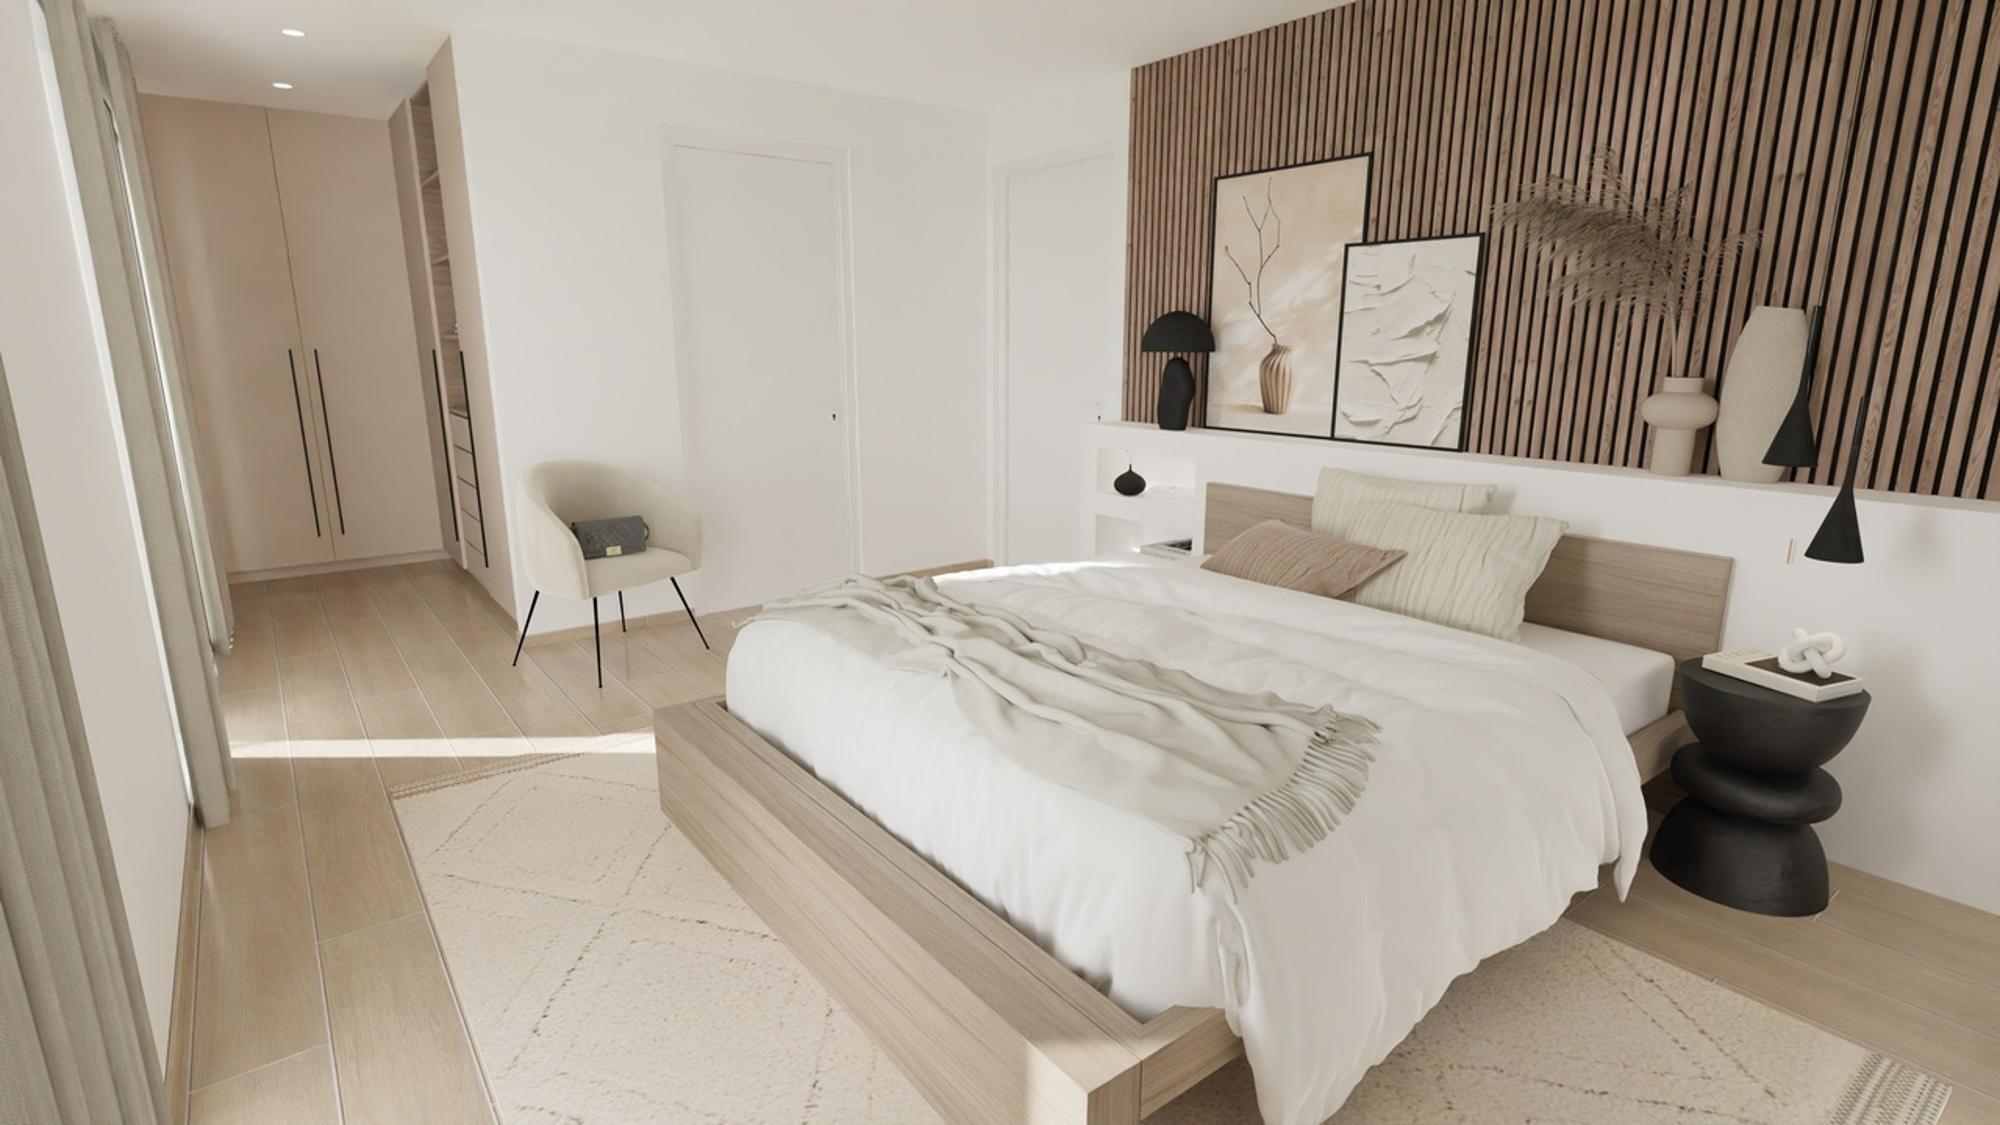
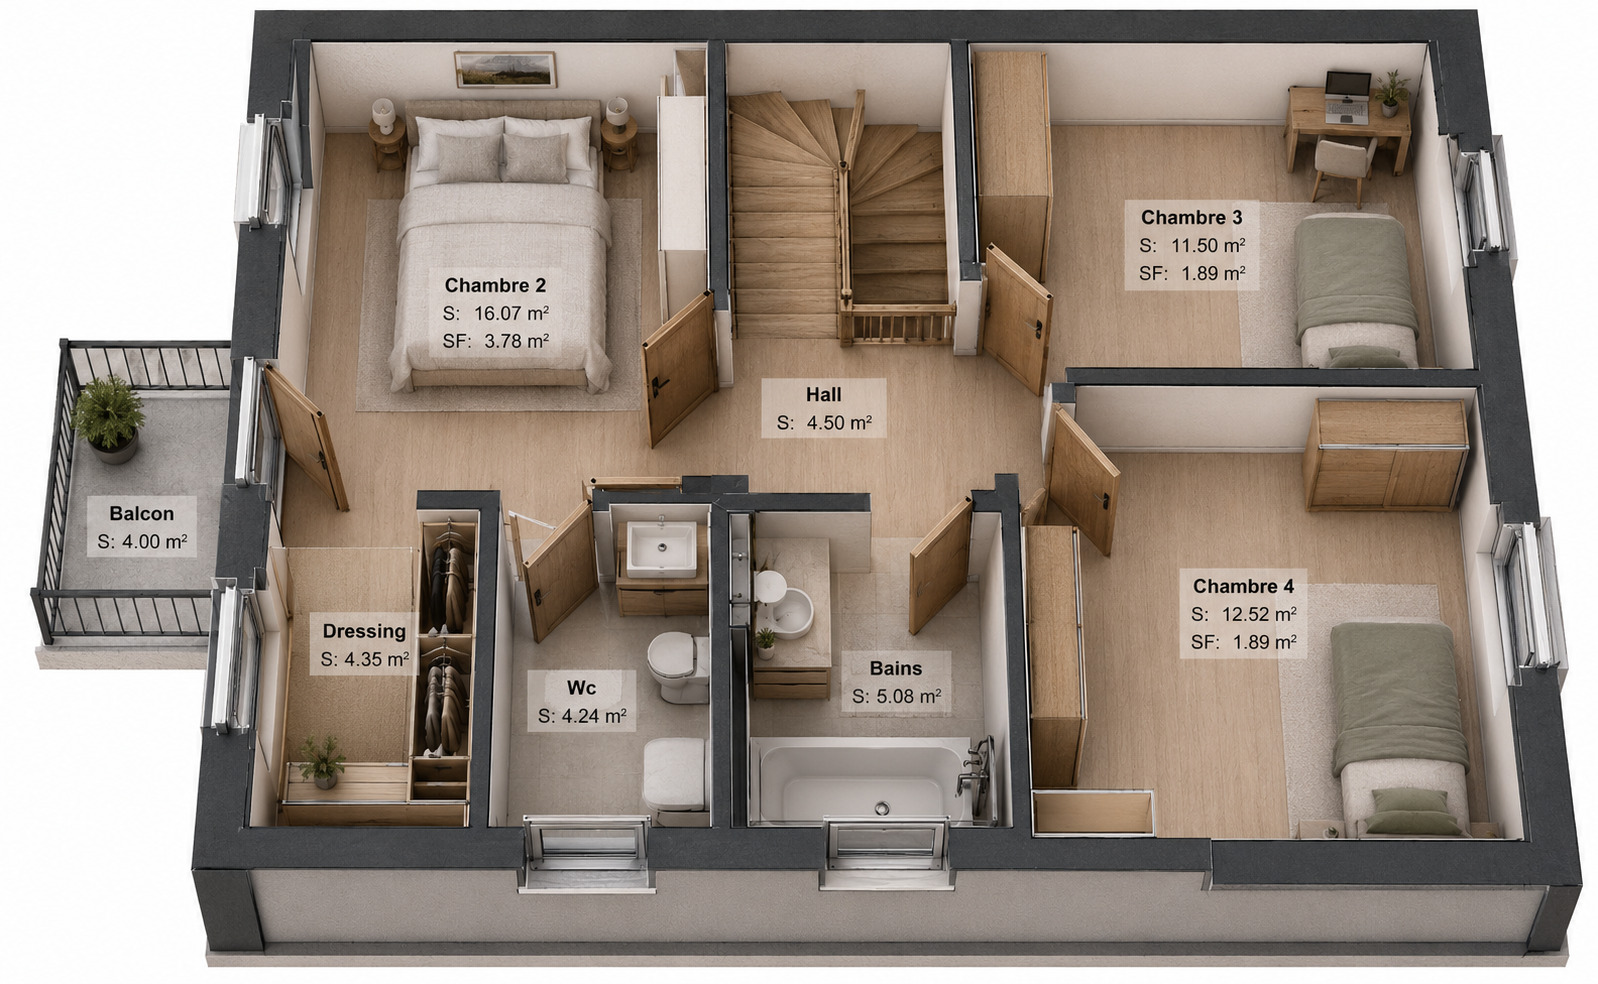
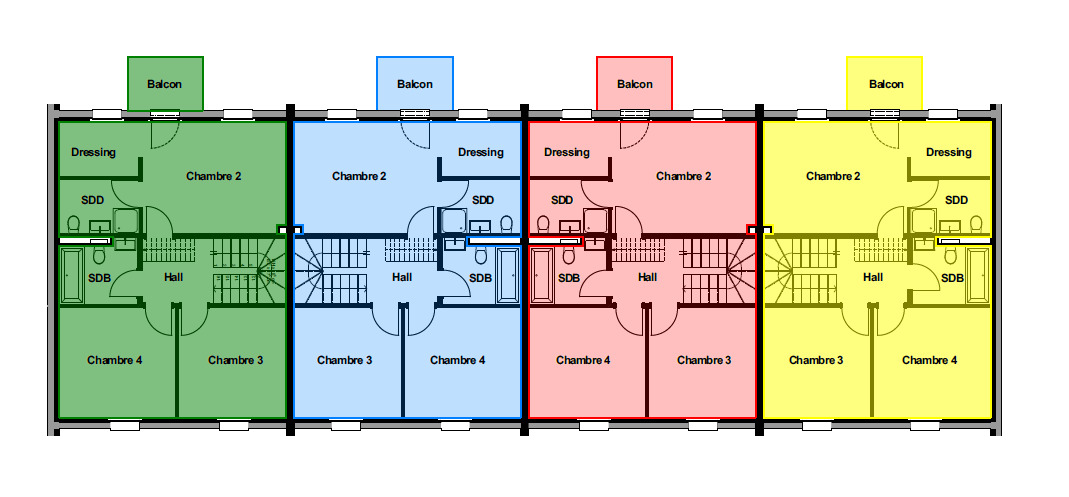
First floor: a master suite of approximately 16 m² with a private bathroom and access to a balcony, two additional bedrooms, and an extra bathroom.
Attic: a spacious area of approximately 64 m², with ample storage and great potential.
Basement: utility room and laundry room.
Highlights
- Minimal utility costs: Minergie® A, CECB A/A/A, heat pump, solar panels, radiant floor heating, triple-pane windows.
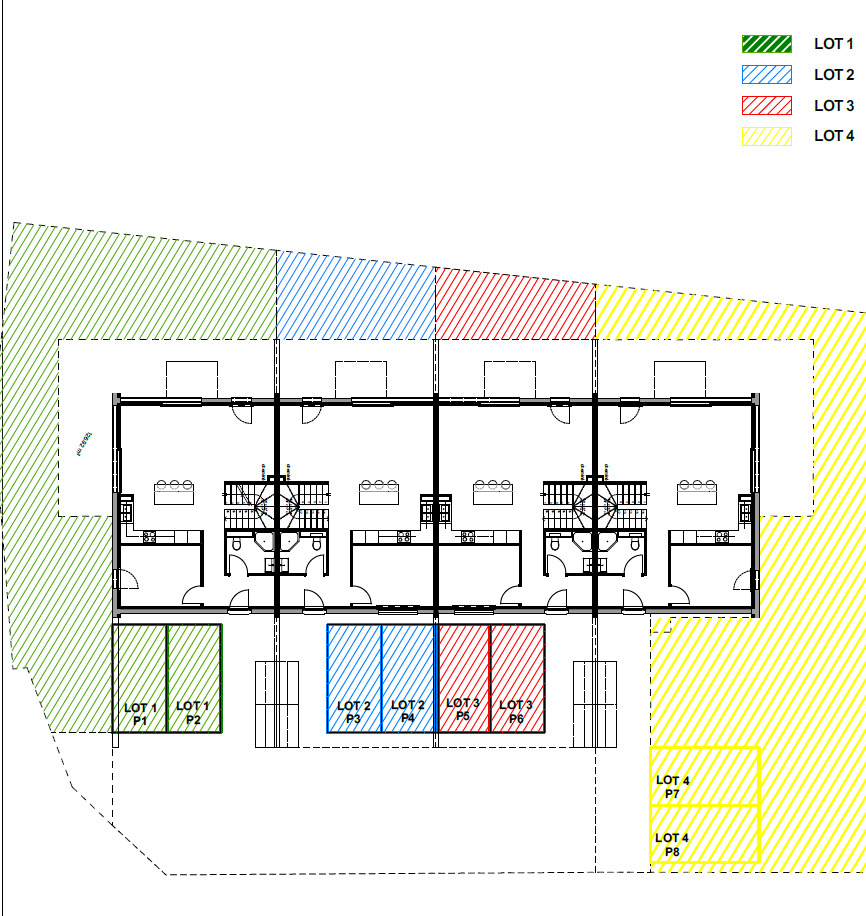
- 2 parking spaces included in the price.
- 4 bedrooms attic of approximately 64 m²: plenty of space to grow.
- Brand-new property, delivery in fall 2026: a tangible property to visit, ready to move into quickly.
- Finishes of the buyer’s choice (kitchen, tiles, flooring).
- West-facing garden and terrace: sunny in the afternoon and evening.
CHF 895,000.– (including 2 parking spaces)
Only two villas left—schedule your tour today.
Contact & viewings:
Mark Besserer – Régie Immosol
079 157 35 35
Situation
Gletterens 1544 (FR) - Chemin des Champs Allemands 22B. 10 minutes from Estavayer-le-Lac and 24 kilometers from Fribourg, 40 minutes from Berne.
Conveniences
Neighbourhood
- Village
- Green
- Lake
- Harbour
- Beach
- Marina
- Bus stop
Outside conveniences
- Balcony/ies
- Terrace/s
- Garden
- Quiet
- Parking
Inside conveniences
- Open kitchen
- Cellar
- Triple glazing
Equipment
- Fitted kitchen
- Connections for washing tower
Floor
- At your discretion
- Tiles
- Parquet floor
Condition
- New
Orientation
- West
Exposure
- Optimal
Standard
- Minergie® A
Energy efficiency (CECB)
The energy label is the result of an evaluation of the global energy performance (energy consumption and energy source) and of the performance of the building envelope.